

Bu içerik Türkçe olarak yazılmış olup yapay zeka ile otomatik olarak İngilizceye çevrilmiştir.
+2 Daha
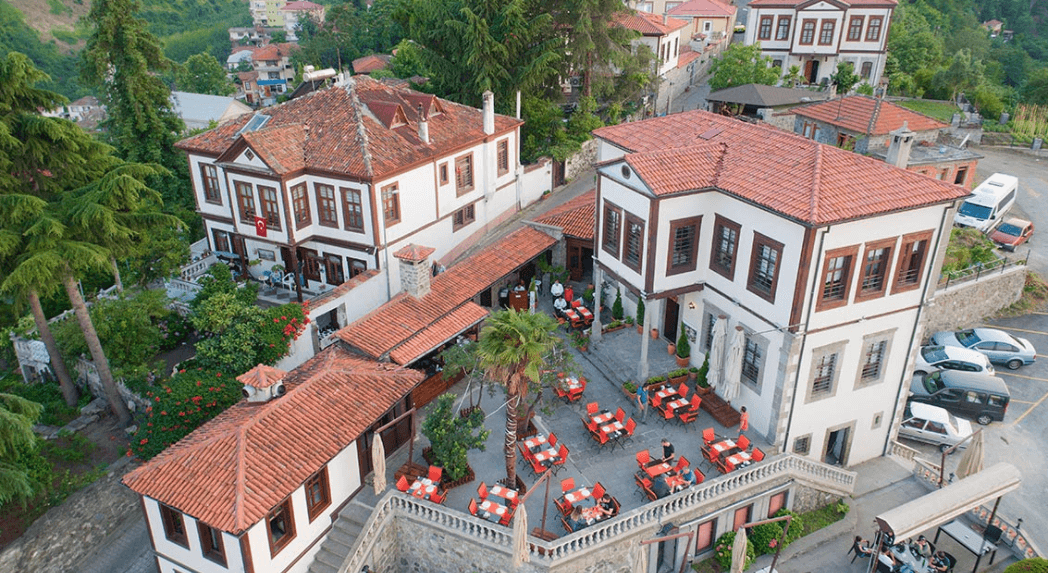
Ortamahalle houses are traditional residential structures that form the historical and architectural fabric of the Ortamahalle settlement in the Akçaabat district of Trabzon. These houses were shaped according to the region’s topographical features, climatic conditions and social structure, and have survived to the present day as tangible examples of the settlement patterns that developed since the Ottoman period. Due to its distinctive residential fabric, Ortamahalle has been recognized as an urban conservation area and retains the character of a settlement where historical environmental integrity is actively preserved.
The historical development of Ortamahalle is directly linked to Akçaabat’s settlement process during the Ottoman era. The area has been inhabited since early times due to its strategic location connecting the Black Sea coastal settlements with inland regions. Ortamahalle particularly flourished during the 18th and 19th centuries, when the residential buildings that still define the neighborhood’s core were constructed.
The historical nucleus of the settlement exhibits a cohesive unity in which houses, religious structures and street patterns developed together. The homes were designed not merely as shelters but as spaces reflecting family structure, neighborly relations and daily life practices. In this respect, Ortamahalle houses offers important insights into the social history of the region.
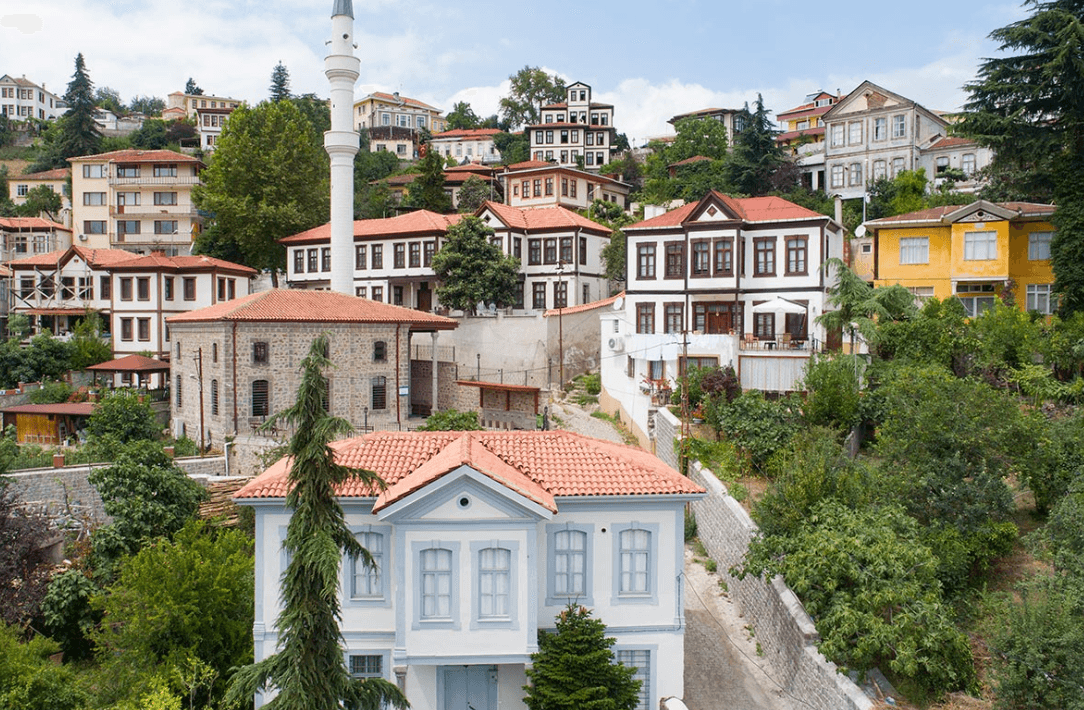
Ortamahalle street(Akçaabat Municipality)
Ortamahalle houses reflect the local interpretation of traditional Turkish house architecture in the Black Sea region. The buildings typically employ a composite construction system combining stone and wood. Stone walls are preferred on the ground floor, while timber frame structures dominate the upper levels. This material choice ensures adaptation to the sloping terrain and provides resilience against the region’s humid climate.
Most houses are two or three stories high. Their floor plans are characterized by rooms arranged around a central sofa space. Windows are carefully positioned to ensure adequate natural light and ventilation, creating a symmetrical appearance on the facades. Roofs are pitched and commonly covered with clay tiles.
The facades of Ortamahalle houses maintain a strong relationship with the street network. Buildings open onto narrow, winding streets, establishing visual connections through balconies and windows. This arrangement generates a human-scaled, enclosed yet cohesive spatial experience within the neighborhood.
Ortamahalle’s urban fabric exhibits an organic settlement pattern. Streets have developed in harmony with the topography, and houses are positioned according to the slope of the land. This form of urbanization produces an uninterrupted silhouette and a unified historical environmental perception within the neighborhood.
The spacing and orientation of the houses are carefully planned to preserve privacy while sustaining neighborly relationships. These characteristics enable Ortamahalle to be understood not only as an architectural ensemble but also as a socio-cultural settlement.
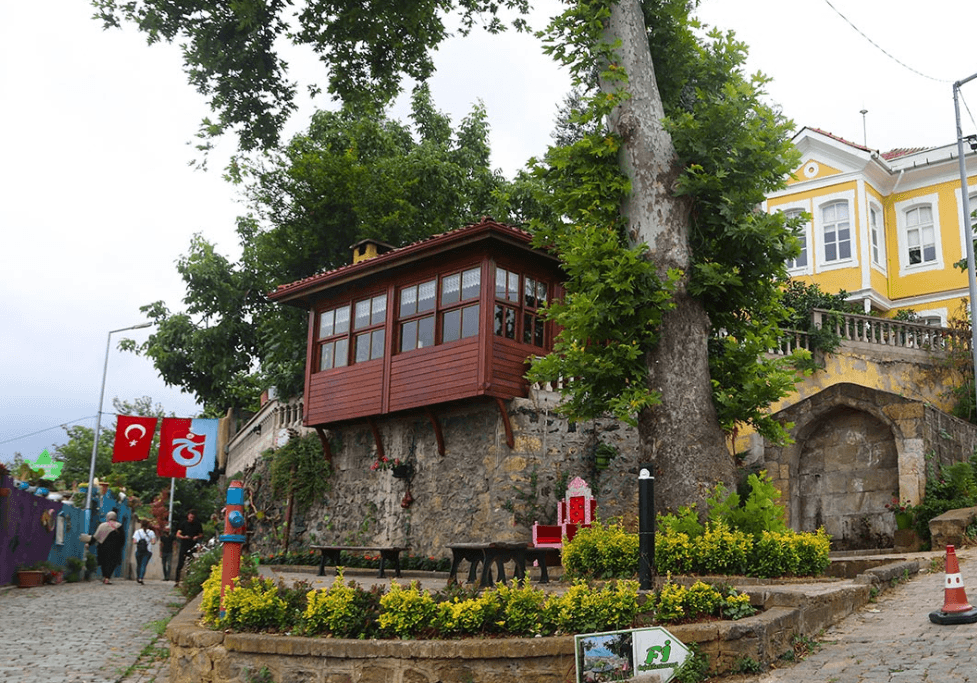
General street layout of Ortamahalle(Akçaabat Municipality)
Today, Ortamahalle houses are recognized as a key element of Akçaabat’s cultural tourism offerings. The historic residential fabric serves as a visual and cultural attraction for visitors. Some houses have been restored and repurposed for cultural functions, with efforts made to preserve traditional architectural elements.
Tourism guide sources describe Ortamahalle as a space where visitors can experience historical houses, the street network and surrounding cultural elements together. In this context, Ortamahalle houses are no longer merely relics of the past but have become an active component of contemporary tourism activities.
Ortamahalle has been placed under protection due to its historical and architectural value. Its status as an urban conservation area aims to preserve the original characteristics of the buildings and maintain their environmental integrity. Ongoing conservation efforts are directed toward transmitting traditional residential heritage to future generations.
Akçaabat Belediyesi. "Ortamahalle." Turizm Rehberi. Accessed January 26, 2026. https://www.akcaabat.bel.tr/turizm-rehberi-detay.aspx?id=1.
Akçaabat Belediyesi. *Akçaabat Publications, Publication No: 13*. Akçaabat: Akçaabat Municipality Directorate of Culture and Social Affairs. Accessed January 26, 2026. https://www.akcaabat.bel.tr/uploads/YAYINLAR/13.pdf.
DergiPark. "Trabzon-Akçaabat Orta Mahalle’de Yer Alan Geleneksel Türk Evlerine Ait Pencerelerin İncelenmesi." Accessed January 26, 2026. https://dergipark.org.tr/en/download/article-file/1384930.
“Akçaabat – Ortamahalle – Akçaabat Gezilecek Yerler.” YouTube video. Accessed January 26, 2026.
Henüz Tartışma Girilmemiştir
"Ortamahalle Houses (Akçaabat)" maddesi için tartışma başlatın
Historical Development
Architectural Features
Urban Fabric and Settlement Characteristics
Ortamahalle Houses from a Tourism Perspective
Conservation and Current Status