

This article was automatically translated from the original Turkish version.
+2 More
Location | Döğer, İhsaniye / Afyonkarahisar | ||||||||
|---|---|---|---|---|---|---|---|---|---|
Distance to Municipality | 2.5 km | ||||||||
Period | Phrygian, Roman and Byzantine | ||||||||
Castle Type | Rock fortress | ||||||||
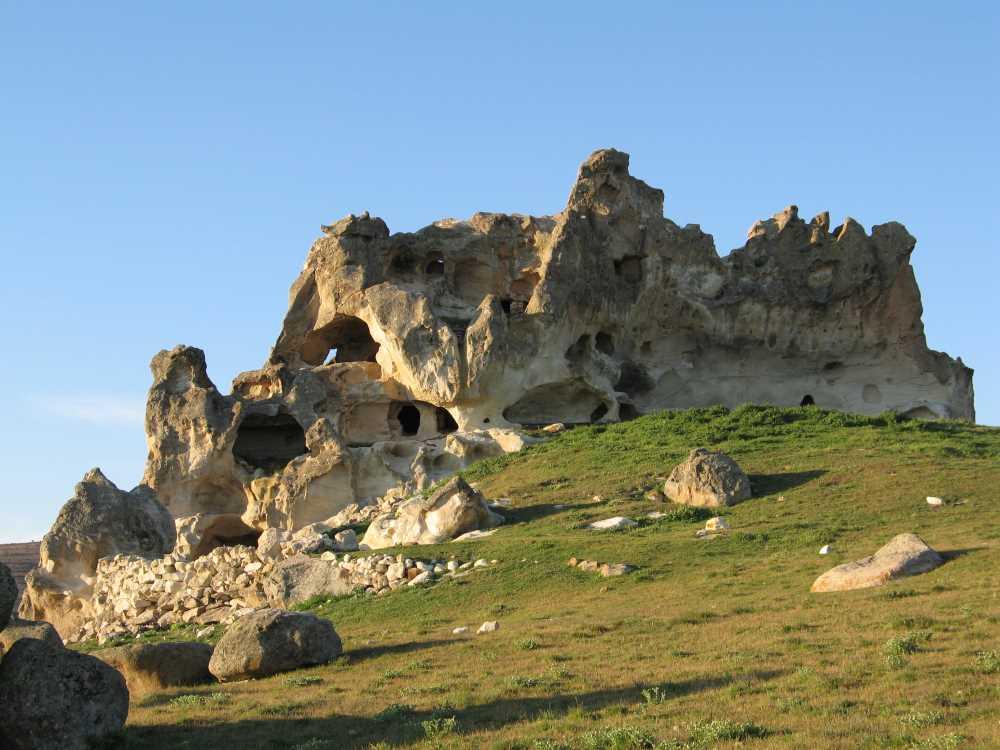
Asar Kalesi is a historical fortress built on a conical rock massif in the village of Döğer, within the İhsaniye district of Afyonkarahisar province. Throughout history, it has been used for settlement, defense, and religious purposes by the Phrygian, Roman, and Byzantine civilizations.【1】
Asar Kalesi is located within the boundaries of the village of Döğer in the İhsaniye district of Afyonkarahisar province, in Türkiye’s Aegean Region. Geographically, the fortress lies approximately 2.5 kilometers east of Döğer village.【2】
The fortress is situated on a steep rocky outcrop along the extension of the valley bed extending northward from the Old Döğer cliff, about 500 meters east of the Old Döğer locality. Its official address is registered as Fatih, 03380 Döğer/İhsaniye/Afyonkarahisar.【3】
The earliest traces of settlement in the area date back to the Phrygian civilization. Following the Phrygians, rock-cut dwellings and burial structures from the Late Roman and Byzantine periods were constructed in the region.【4】
During the Byzantine Empire, the fortress became an important settlement and administrative center known as Kedrea. It served multiple functions including observation, defense, habitation, and as a church site.【5】
Asar Kalesi consists of a natural conical rock massif formed by geological uplift. Areas of the fortress lacking natural defensive features were fortified with curtain walls to deter potential threats from outside.【6】
Within the enclosed flat area of the fortress, the following structural elements are present:
On the eastern side of the fortress, architectural elements carved directly into the rock for defense, observation, and habitation include:
The main rock massif upon which the fortress rises has a morphology extending in an east-west direction. Access to the lower chambers is provided through entrances on the southern face of the rock block, allowing passage to interconnected upper-level rooms.【8】
The rooms carved into the rock massif have an extremely simple architectural plan. The presence and arrangement of these rooms are considered evidence that the rock formation was used not merely as a temporary refuge but as a permanent and organized settlement during earlier periods.【9】
On the western exit of the fortress, rock-cut dwellings and burial areas dating to the Late Roman and Byzantine periods are located. Within this necropolis area, clearly visible are boat-shaped tombs characteristic of the Roman era, carved directly into the rock.【10】
Scattered across the extensive terrain to the south, southeast, and surrounding areas of the fortress are worked rock fragments. Particularly those located in the southern and southeastern sectors were shaped by ancient stone craftsmen for religious and practical purposes.【11】
The archaeological features identified on the worked stones in the southern and southeastern sectors include:
Additionally, in the open areas surrounding the fortress, ritual and worship spaces known as Kübele, architecturally resembling open-air temples, are present.【13】
Döğer Belediyesi. "Asar Kalesi." Accessed September 2, 2026.https://doger.bel.tr/1247/asar-kale
Türkiye Kültür Portalı. "Asar Kalesi - Afyonkarahisar." Accessed September 2, 2026.https://www.kulturportali.gov.tr/turkiye/afyonkarahisar/gezilecekyer/asar-kalesi-kedrea
Özdemir, Mehmet Ali, and Hülya Kaymak. 2023. “Dağlık Frigya’da Anıt Şekillerden Yapıldak Asar Kalesi (Seyitgazi-Eskişehir) Jeositi”. Jeomorfolojik Araştırmalar Dergisi, no. 11: 71–94.
[1]
Türkiye Kültür Portalı. "Asar Kalesi - Afyonkarahisar." Erişim Tarihi 2 Eylül 2026. https://www.kulturportali.gov.tr/turkiye/afyonkarahisar/gezilecekyer/asar-kalesi-kedrea
[2]
Döğer Belediyesi. "Asar Kalesi." Erişim Tarihi 2 Eylül 2026. https://doger.bel.tr/1247/asar-kale
[3]
Döğer Belediyesi. "Asar Kalesi."
[4]
Döğer Belediyesi. "Asar Kalesi."
[5]
Türkiye Kültür Portalı. "Asar Kalesi - Afyonkarahisar."
[6]
Türkiye Kültür Portalı. "Asar Kalesi - Afyonkarahisar."
[7]
Türkiye Kültür Portalı. "Asar Kalesi - Afyonkarahisar."
[8]
Döğer Belediyesi. "Asar Kalesi."
[9]
Döğer Belediyesi. "Asar Kalesi."
[10]
Döğer Belediyesi. "Asar Kalesi."
[11]
Döğer Belediyesi. "Asar Kalesi."
[12]
Döğer Belediyesi. "Asar Kalesi."
[13]
Döğer Belediyesi. "Asar Kalesi."


Location | Döğer, İhsaniye / Afyonkarahisar | ||||||||
|---|---|---|---|---|---|---|---|---|---|
Distance to Municipality | 2.5 km | ||||||||
Period | Phrygian, Roman and Byzantine | ||||||||
Castle Type | Rock fortress | ||||||||
Geographical Location and Access
History
Architectural Structure and Defensive Elements
Rock-Cut Rooms and Interior Layout
Archaeological Remains, Altars, and Sacred Spaces