

This article was automatically translated from the original Turkish version.
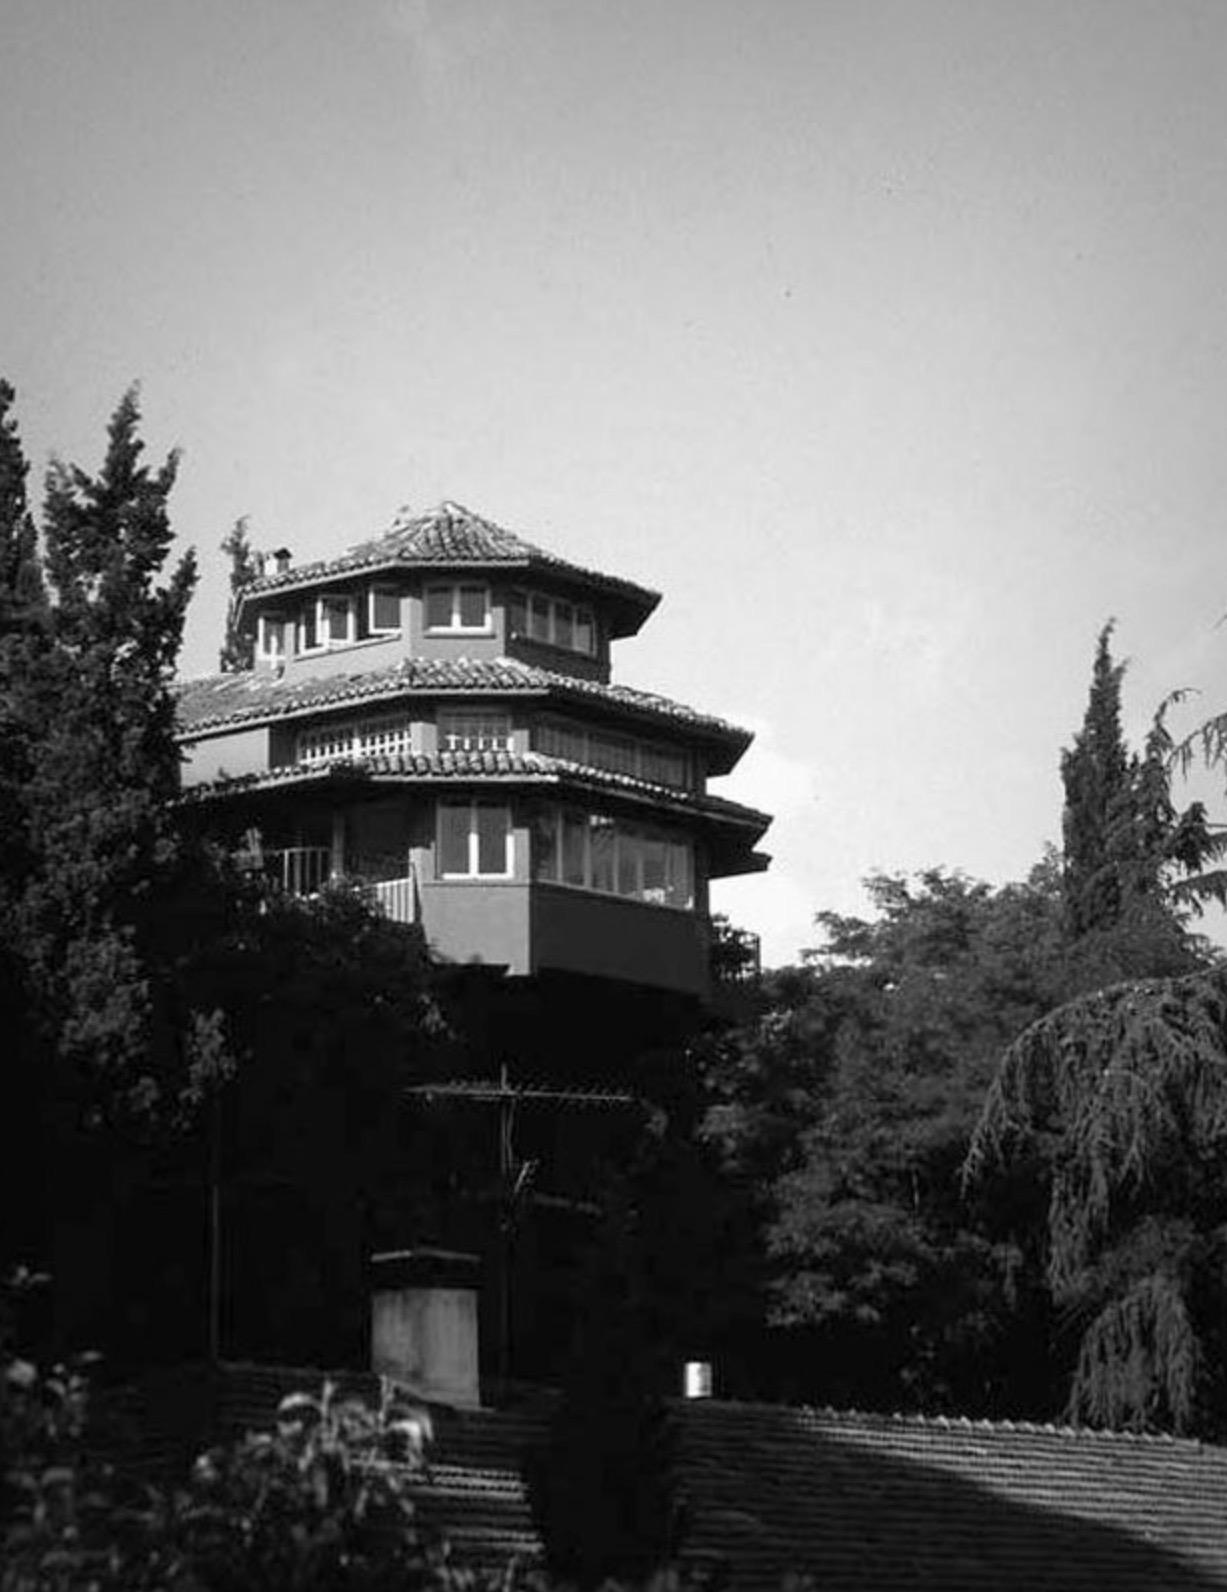
Bruno Taut House is a residential structure designed and constructed between 1937 and 1938 in Ortaköy, Istanbul by the German architect Bruno Taut. The building dates from the final phase of Taut’s exile in Türkiye and is regarded both as his personal residence and as a space for intellectual production.【1】 The house is recognized for its design that integrates principles of modernist architecture with references to Japanese architectural traditions.【2】
Bruno Taut left Germany in 1933 due to political developments there and, after a brief period of academic activity in Japan, arrived in Türkiye in 1936. He worked at the Academy of Fine Arts in Istanbul (today’s Mimar Sinan Fine Arts University), producing various educational buildings and projects.
Bruno Taut House was constructed toward the end of Taut’s time in Istanbul, between 1937 and 1938. Its construction coincides closely with his academic activities in Türkiye and was completed shortly before his death in 1938.

Environmental View of Bruno Taut House (Hidden Architecture)
The building is situated on a slope overlooking the Bosphorus in the Ortaköy neighborhood of Beşiktaş district, Istanbul. The parcel layout is adapted to the topography, with landscape orientation playing a decisive role in design decisions.
The visual relationship established with the Bosphorus silhouette also influenced the internal spatial organization; the placement of openings and spatial continuity were shaped by this contextual awareness.

Design Stage of Bruno Taut House (Hidden Architecture)
Bruno Taut House is a two-story residential structure. Its plan organization synthesizes the traditional Ottoman concept of the sofa with the modernist notion of spatial continuity.
Living spaces are arranged around a central circulation area, with interfloor relationships designed to support spatial continuity. The fluid connection between spaces is associated with Taut’s modernist approach.
It is known that during his time in Japan, Bruno Taut conducted studies on traditional Japanese residential architecture, and the insights gained from these studies are clearly evident in the design of the Ortaköy house.
The roof form, eave arrangement, and mass composition exhibit characteristics reminiscent of Japanese pagoda architecture. However, the building does not constitute a direct imitation; rather, it reflects a modernist reinterpretation of diverse cultural references.
The building’s structural system and materials align with modern residential construction practices of the period. The façade emphasizes simplicity, with no decorative elements incorporated.
Wooden details and roof elements are used alongside formal features inspired by Japanese architecture. Material selection was determined by functional requirements, with formal simplicity prioritized.
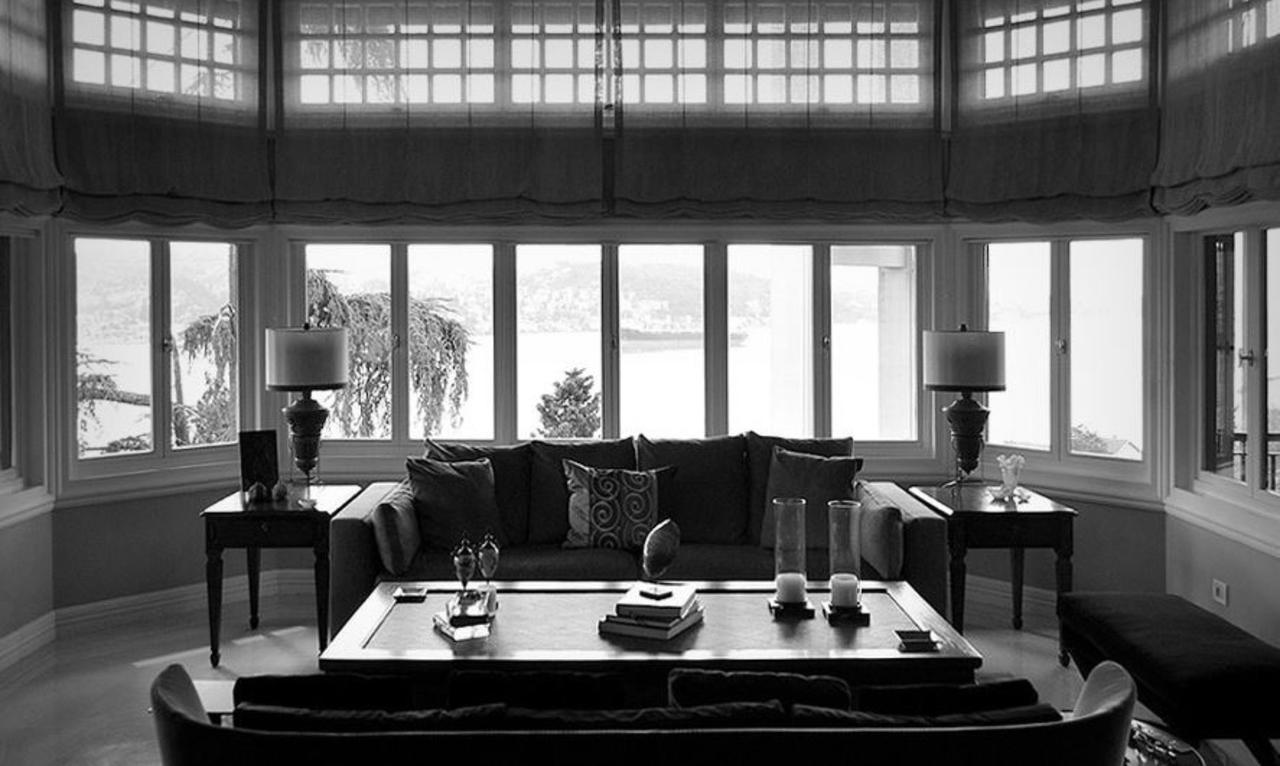
Interior of Bruno Taut House (Hidden Architecture)
In the interior design, the direction of natural light and the visual connection to the landscape were decisive factors. Window openings are arranged to frame views of the Bosphorus while also ensuring ample illumination within the interior. Flexibility and continuity were guiding principles in spatial organization, with transitions between rooms designed to create an uninterrupted circulation pattern.
Bruno Taut House continues to function as a residence and is regarded as one of the key examples of modern architecture heritage.
Burkut, Emine Banu. “Bruno Taut Evi.” *Türkiye Turizm Ansiklopedisi*, 2024. Accessed February 27, 2026. https://turkiyeturizmansiklopedisi.com/bruno-taut-evi
Doğramacı, Burcu. “Bruno Taut House.” *METROMOD Archive*, 2021. Accessed February 27, 2026. https://archive.metromod.net/viewer.p/69/2949/object/5140-8103249
Hidden Architecture. "Taut Villa." Hidden Architecture. Accessed February 27, 2026. https://hiddenarchitecture.net/taut-villa/
Visit İstanbul. "Exploring Ortaköy’s Hidden Gem: The Enigmatic Bruno Taut House." Visit İstanbul, May 13, 2024. Accessed February 27, 2026. https://visit.istanbul/exploring-ortakoys-hidden-gem-the-enigmatic-bruno-taut-house
[1]
Visit İstanbul. “Exploring Ortaköy’s Hidden Gem: The Enigmatic Bruno Taut House.” Visit İstanbul, 13 Mayıs 2024. Erişim tarihi: 27 Şubat 2026. https://visit.istanbul/exploring-ortakoys-hidden-gem-the-enigmatic-bruno-taut-house
[2]
Hidden Architecture. “Taut Villa.” Hidden Architecture. Erişim tarihi: 27 Şubat 2026. https://hiddenarchitecture.net/taut-villa/
Historical Context
Location and Environmental Setting
Architectural Design and Plan Scheme
Relationship to Japanese Architecture
Materials and Construction Techniques
Interior Spatial Composition