


This article was automatically translated from the original Turkish version.
+2 More
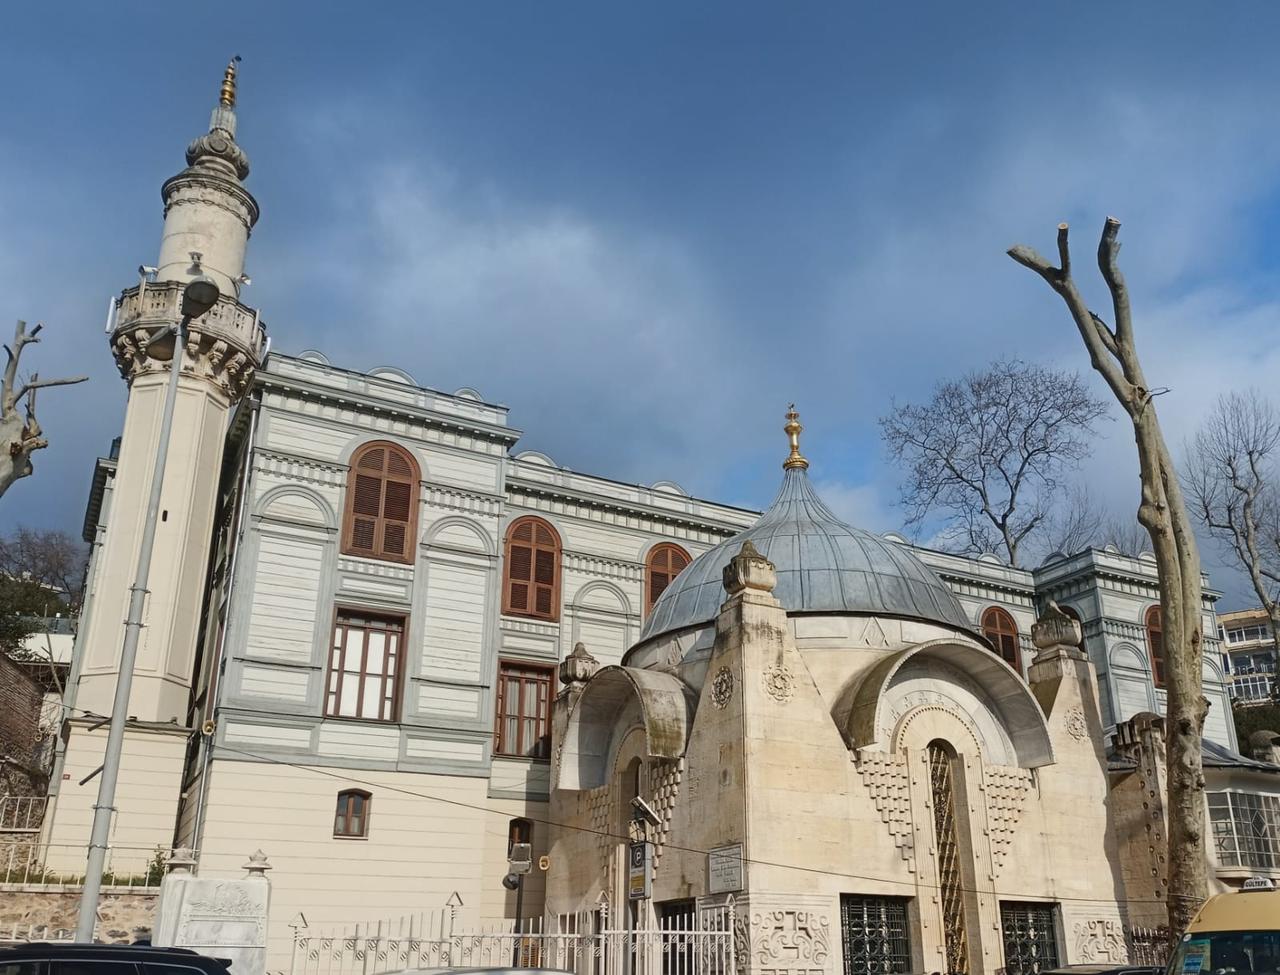
(Photo: Büşra Kaya)
Ertuğrul Tekke Camii
Construction Date(s) | 1887 | ||||||||
|---|---|---|---|---|---|---|---|---|---|
Material(s) | Rubble stone Marseille-type tile Baghdad plaster wood | ||||||||
Founder(s) | Abdülhamid II | ||||||||
Location | Beşiktaş | ||||||||
Repairs | Repair 1969–1973 restoration 2008–2010 | ||||||||
Ertuğrul Tekke Camii is a complex of the late Ottoman period with the status of a cami-tekke, located on the axis of Yıldız Sarayı, in the Cihannüma Mahallesi neighborhood of Beşiktaş district in Istanbul, beneath Yahya Kemal Parkı and between Mehmet Ali Bey Sokak and Yıldız Caddesi. It was established in 1887–1888 (H.1305) by II. Abdülhamid in honor of Şeyh Hamza Zâfir Efendi. The structure is directly affiliated with the Medeniyye branch of the Şâzelî order and is therefore also referred to in literature as the “Şeyh Zâfir Tekkesi Mescidi.”
The name “Ertuğrul” is derived from two intentions: first, to revive the memory of Ertuğrul Gazi, the ancestor of the Ottoman dynasty; and second, to dedicate the complex to the worship of the Ertuğrul Alayı, a regiment formed by II. Abdülhamid from the Domaniç Turkmen tribes. The purpose of its foundation was not merely to create a place of worship but to visibly demonstrate the authority of the caliphate by hosting visiting Sufi sheikhs and scholars from Istanbul.
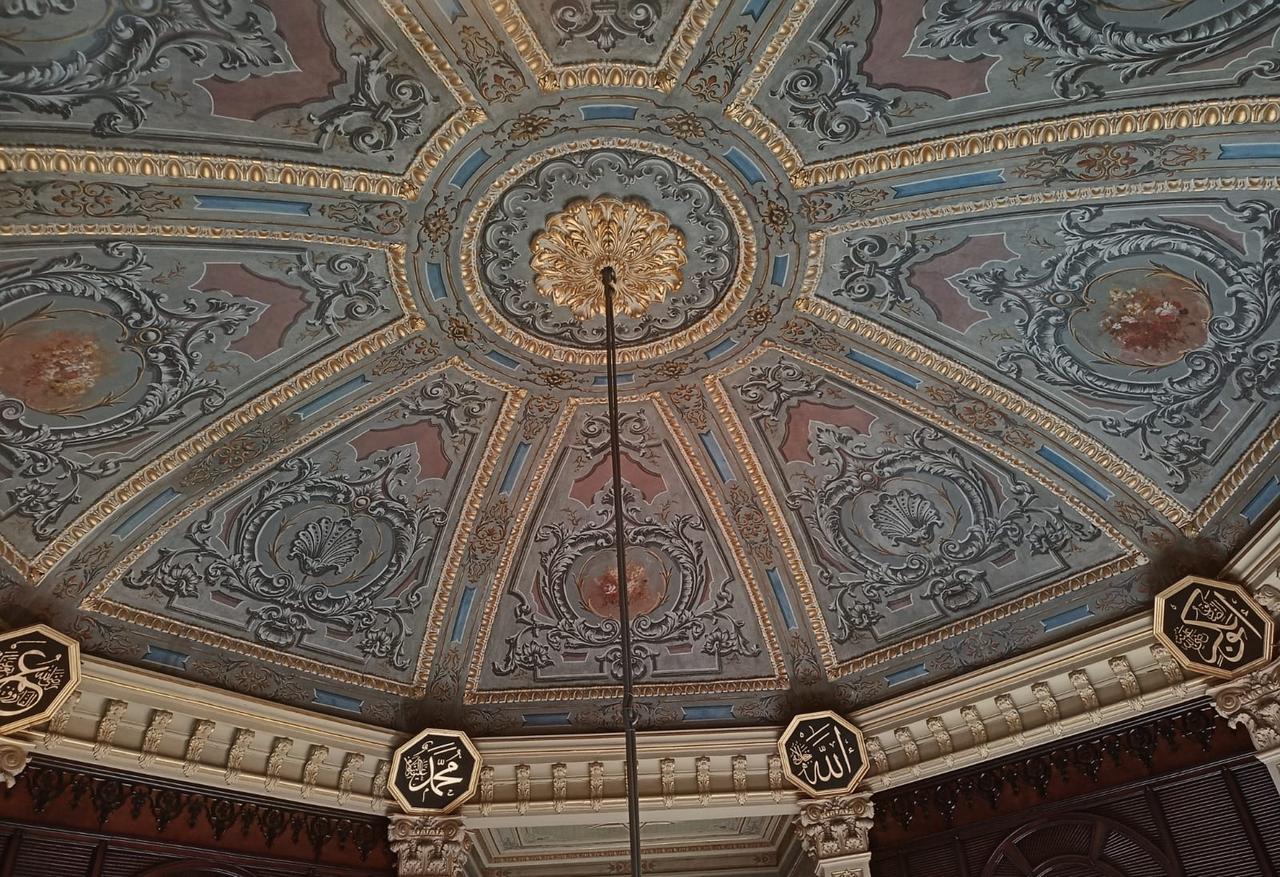
Ertuğrul Tekke Camii İç Mekanı (Fotoğraf: Büşra Kaya)
In its initial phase, the külliye consisted of the cami-tevhidhane, selamlık, harem, and misafirhane. A minaret was added to the cami-tevhidhane mass before 1905, though the architect of this phase remains unknown. In 1905–1906, Raimondo d’Aronco added a triad of türbe-kitaplık-çeşme structures to the western part of the garden.
Tekke and zaviyes were closed, and ownership passed to the Directorate of Foundations. Use rights were first transferred to the Istanbul Municipality and later to the Ministry of National Education. Buildings other than the cami-tevhidhane were used as the Şair Nedim Primary School until 1957, after which the mosque was reopened for worship. Today, the main structure functions as a mosque, while d’Aronco’s additions continue to serve as a türbe, library, and fountain.
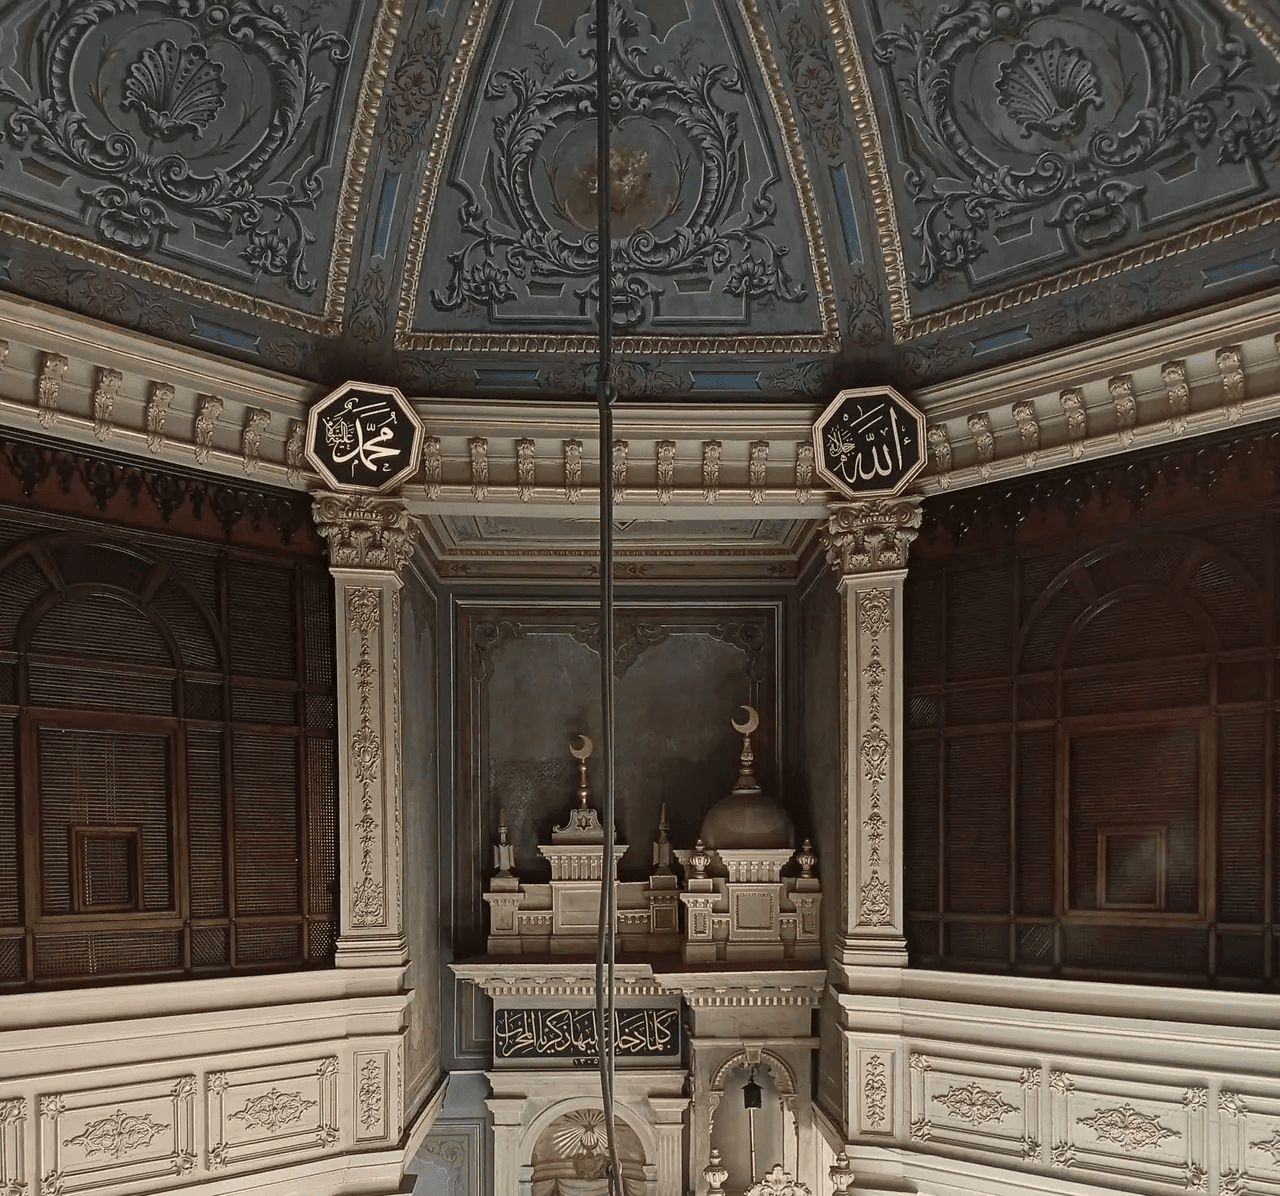
Ertuğrul Tekke Camii İç Mekanı (Fotoğraf: Büşra Kaya)
Due to the sloping terrain from east to west, the structure is enclosed by high retaining walls and divided into two terraces aligned with the qibla direction. The upper terrace contains the cami-tevhidhane and selamlık, while the lower terrace houses the türbe-kitaplık-çeşme ensemble. The ornate courtyard gate on the south side lies on the axis of entry leading to the hünkâr chamber and mahfil, traditionally used by the sultan and his retinue during Friday prayers.
The two-story timber-framed structure consists of three main components:
Each section has independent entrance lobbies and staircases and is connected on the ground floor by transitional corridors.
The prayer hall of the cami-tevhidhane has an octagonal interior and a square exterior, covered by a wooden dome. Wooden columns rising from the octagon’s corners support the mahfil and reinforce the dome’s structural system. The mahfil openings are enclosed by wooden latticework, traditionally attributed to the reign of II. Abdülhamid.
The masonry minaret in the northwest corner is structurally independent from the main timber mass.
The structure was built on a rubble stone foundation using a two-story timber-framed system. The exterior façade is clad in wood, with moldings, frames, and trim creating a sculptural effect. Rectangular windows are found on the ground floor, while round-arched windows are on the upper floor, equipped with shutters. The roof is covered with Marseilles-style tiles.
Interior finishes include bagdadı plaster, wooden plank ceilings, fabric-stretched geometric ceiling systems, and plaster-and-gold leaf decorations in the hünkâr mahfil. Flooring features traditional wooden parquet, with fishbone and geometric patterned parquet in the hünkâr section.
An epigraphic poem dated H.1305 / M.1887–1888 is located above the southern hünkâr entrance, authored by Ahmed Muhtar Efendi. During restoration, a second inscription with the same date was placed above the eastern entrance. Both texts emphasize the structure’s affiliation with the Şâzelî order and the patronage of II. Abdülhamid.
Ecclectic-style calligraphic panels are present throughout the structure, except for the ground floor of the selamlık. The richness of ornamentation in the hünkâr chamber recalls the decorative style of Yıldız Sarayı.【1】 The interior of the dome is divided into eight segments by plaster moldings and decorated with baroque and floral panels. The mihrab and minbar designs are unified: curtain, lamp, crescent-and-star, and ray motifs are prominent. The pulpit reflects the furniture aesthetics of the II. Abdülhamid palace period.
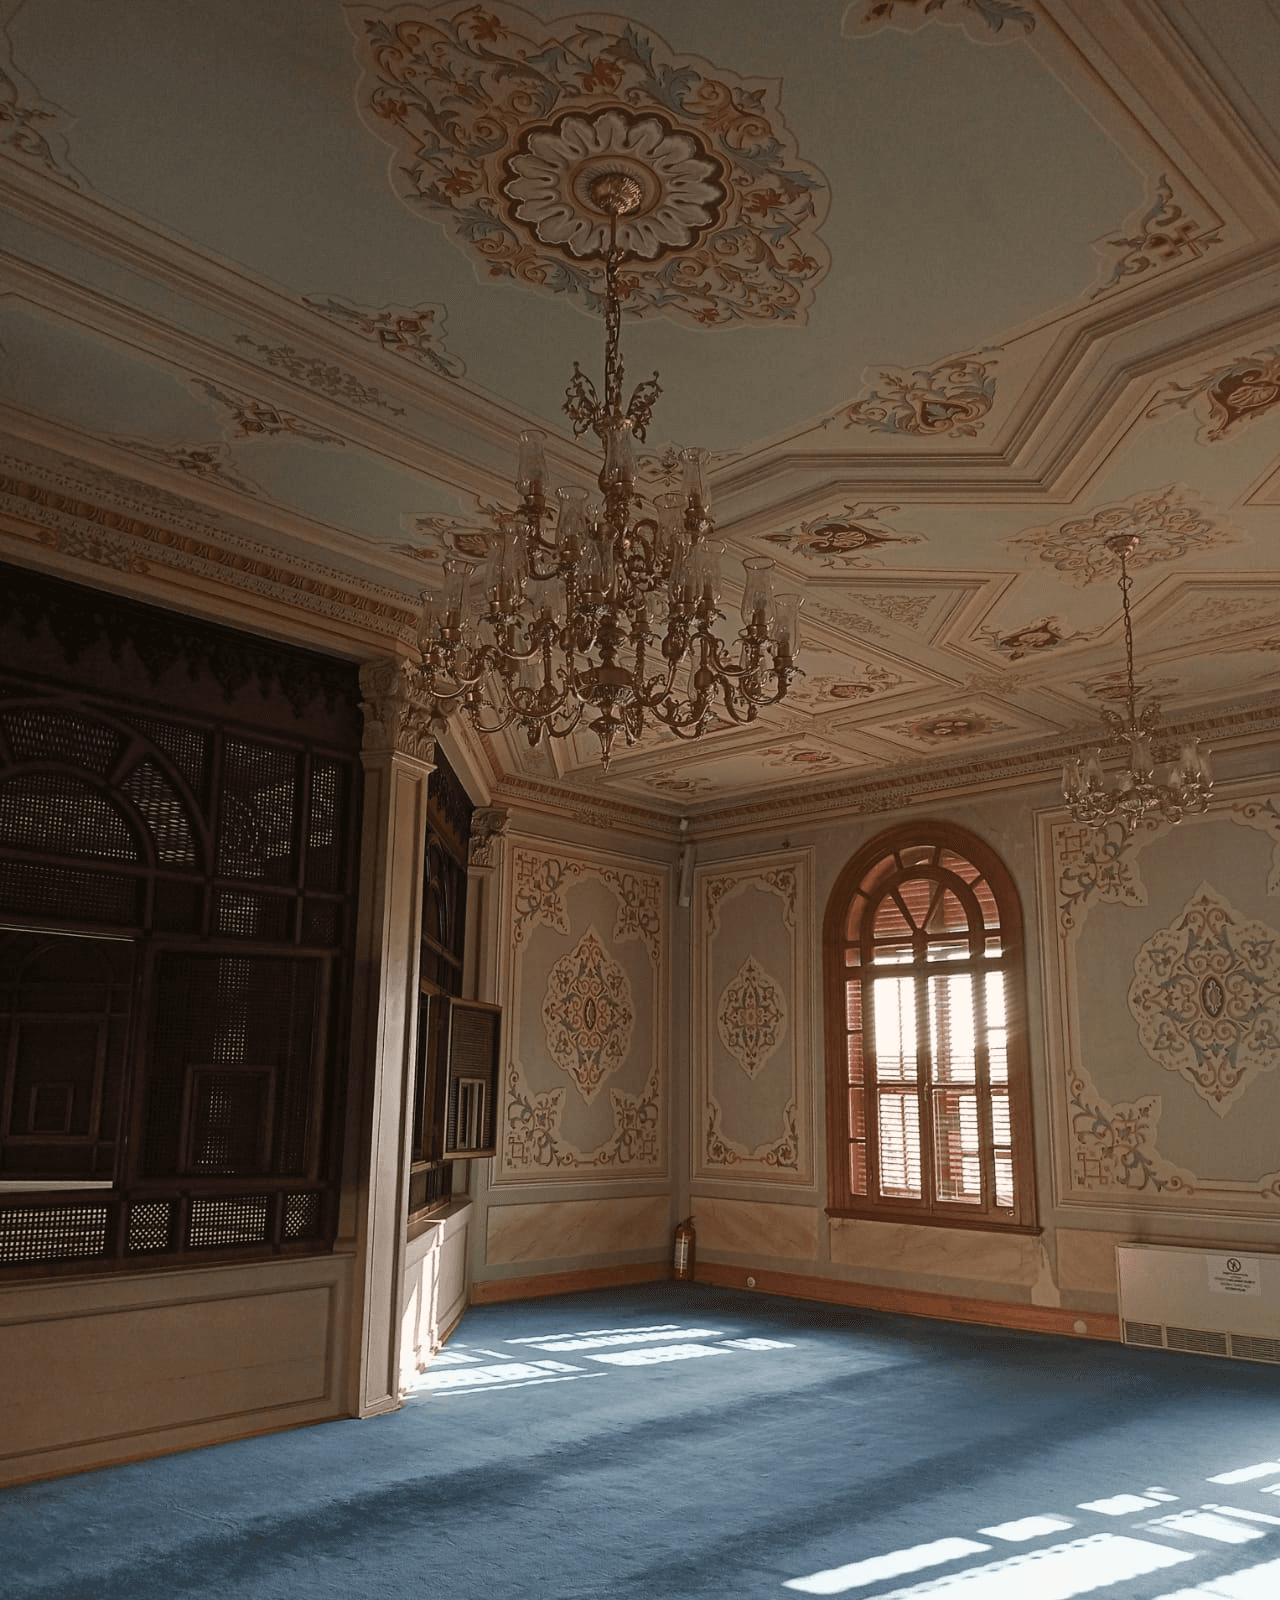
Ertuğrul Tekke Camii Kadınlar Bölümü (Fotoğraf: Büşra Kaya)
Between 1969 and 1973, the Foundations Directorate undertook a comprehensive restoration: the decayed timber frame and collapsed roof system were reinforced, and the calligraphic panels were revived. However, subsequent neglect and unauthorized interventions caused new damage.
The 2008–2010 restoration was conducted with detailed surveys, scraping, archival comparisons, and restitution revisions. The fundamental principle of intervention was to remove later additions and renew the structure using original materials and techniques. Accordingly:
Büyükerbil, S., and Hâlid Eraktan. “Ertuğrul Camii ve Tekkesi.” *İstanbul Ansiklopedisi*. Accessed March 27, 2026. https://istanbulansiklopedisi.org/handle/rek/10198
Dijital İstanbul. "Ertuğrul Tekke Camii." Dijital İstanbul. Accessed March 27, 2026. https://dijitalistanbul.org/ertugrul-tekke-camii/
Yücel, Utku, and Serap Koçak. “1887 Yılından Günümüze Bir Ahşap Harikası: Ertuğrul Tekke Camii ve 2008–2010 Restorasyon Çalışmaları.” Fatih Sultan Mehmet Vakıf Üniversitesi Açık Accessed Arşivi, 2010. Accessed March 27, 2026. https://acikerisim.fsm.edu.tr/server/api/core/bitstreams/7a5a2fd5-6765-4771-8335-75fb7be679c0/content
Yıldız, Şenay Özgür, and Halil İbrahim Eryılmaz. “II. Abdülhamid Eseri: ‘Ertuğrul Tekke Cami-Tevhithanesi’.” *Ordu Üniversitesi Sosyal Bilimler Araştırmaları Dergisi* 9, no. 1 (2019): 215–242. Accessed March 27, 2026. https://isamveri.org/pdfdrg/D03971/2019_1/2019_1_YILDIZSO_ERYILMAZHI.pdf
[1]
Şenay Özgür Yıldız, ve Halil İbrahim Eryılma, “II. Abdülhamid Eseri: ‘Ertuğrul Tekke Cami-Tevhithanesi’,” Ordu Üniversitesi Sosyal Bilimler Araştırmaları Dergisi 9, no. 1 (2019): 219. https://isamveri.org/pdfdrg/D03971/2019_1/2019_1_YILDIZSO_ERYILMAZHI.pdf

(Photo: Büşra Kaya)
Ertuğrul Tekke Camii
Construction Date(s) | 1887 | ||||||||
|---|---|---|---|---|---|---|---|---|---|
Material(s) | Rubble stone Marseille-type tile Baghdad plaster wood | ||||||||
Founder(s) | Abdülhamid II | ||||||||
Location | Beşiktaş | ||||||||
Repairs | Repair 1969–1973 restoration 2008–2010 | ||||||||
No Discussion Added Yet
Start discussion for "Ertuğrul Tekke Camii" article
History and Complex Components
Architectural Features
Plan Characteristics
Façade, Materials, and Construction Technique
Inscriptions
Calligraphy and Interior Decoration Program
Repairs and Restoration Process
1969–1973 Repair
2008–2010 Restoration