
+2 More

Location | Niğde/Central Yenice Neighborhood Tomb Street | ||||||||
|---|---|---|---|---|---|---|---|---|---|
Construction Date(s) | Approximately 1344 (H. 745) | ||||||||
Dedicated to | Ahi Bevvap son of Gundogdu | ||||||||
Architectural Type | Single-story square-plan tomb | ||||||||
Material(s) | Body: Yellowish colored trachyte stone | ||||||||
Dimension(s) | 6.50 x 6.50 m | ||||||||
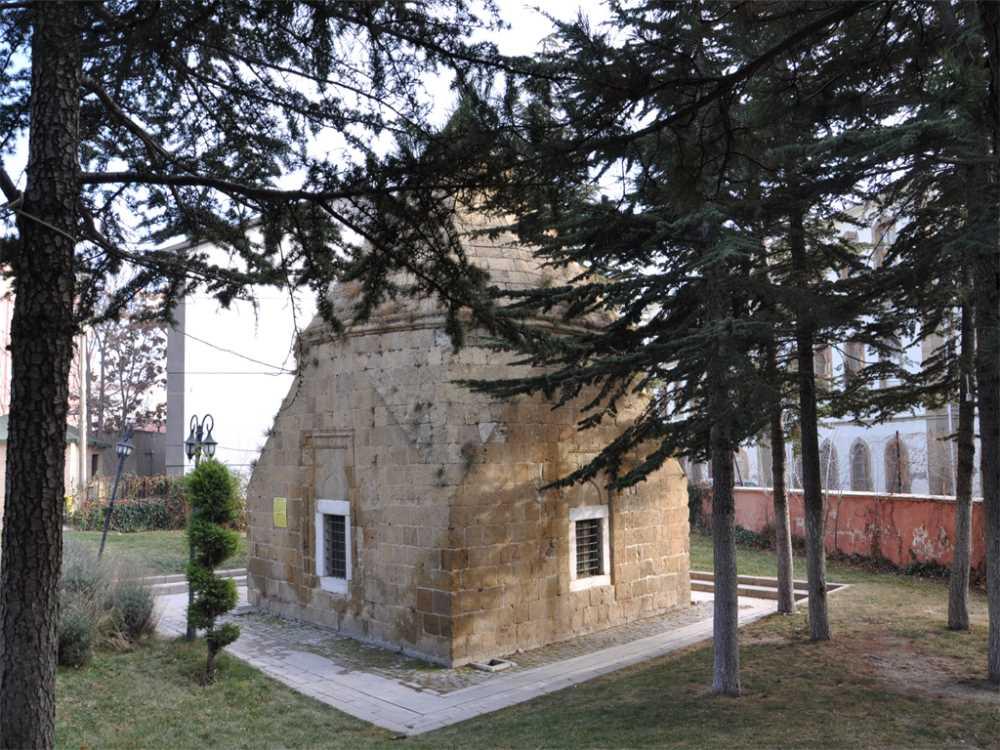
The Gündoğdu Tomb is located in the Niğde city center, on Türbe Street in Yenice Quarter, south of the Hüdavend Hatun Tomb. There is no construction inscription on the structure that has survived to the present day. However, the tombstone inscription in the tomb is dedicated to Ahi Bevvap, son of Gündoğdu, who passed away in Safer 745 H. (June 1344 M.), and this inscription was later placed on the main portal on the east facade. Based on this date, it is accepted that the tomb was built around 1344. There is no definite information about the architect and patron of the tomb. Despite undergoing some repairs, the structure has largely preserved its original architectural features to this day.

Gündoğdu Tomb (Turkey Culture Portal)
The Gündoğdu Tomb belongs to the group of single-story and square-plan tombs. The exterior dimensions of the structure are 6.50 × 6.50 meters, with the lower section being square-planned. The facade walls are chamfered at the corners up to approximately 2.20 meters high, transforming into a narrow dodecagonal drum upwards. Thanks to this architectural transition, the structure is covered with a pyramidal cone externally, while it is covered with a squinched dome internally. This transition technique not only increases the durability of the structure but also provides a unique aesthetic appearance.
Fine ashlar trachyte stone was used in the construction of the tomb. Marble door jambs were preferred for the entrance openings of the structure. Cut stones of red and yellowish color were used in the construction of the depressed arches. White marble material is used for window jambs and lintels. The stone workmanship is one of the striking elements of the structure; the craftsmanship was meticulously executed. Especially the regular cutting and placement of the stones on the facades enhanced the aesthetic and structural soundness of the tomb.
The main portal on the east facade of the tomb is reached by a double-armed stone staircase with two steps each. There is one window on the north and west facades, allowing natural light to enter the interior. The overall appearance of the tomb is simple and balanced; however, the decorations around the main portal, mihrab, and windows are distinct architectural details.
The main portal is surrounded by two borders of different widths and four moldings on three sides. The low-relief technique was used in these decorative elements. The main portal does not have a conch. The inner borders form a relieving arch by being encircled in an arch shape from above. This arch provides both structural support to the door and adds a visual distinction. Intensive decorations were avoided in the mihrab inside the tomb. Only the basic lines are emphasized in the mihrab.
Niğde Provincial Directorate of Culture and Tourism. Gündoğdu Tomb (PDF). May 22, 2025. https://nigde.ktb.gov.tr/Eklenti/50915,gundogdu-turbesipdf.pdf?0.
Niğde Provincial Directorate of Culture and Tourism. “Tombs.” May 22, 2025. https://nigde.ktb.gov.tr/TR-74359/turbeler.html.
Turkey Culture Portal. Gündoğdu Tomb. May 22, 2025. https://www.kulturportali.gov.tr/turkiye/nigde/gezilecekyer/gundogdu-turbes.

Location | Niğde/Central Yenice Neighborhood Tomb Street | ||||||||
|---|---|---|---|---|---|---|---|---|---|
Construction Date(s) | Approximately 1344 (H. 745) | ||||||||
Dedicated to | Ahi Bevvap son of Gundogdu | ||||||||
Architectural Type | Single-story square-plan tomb | ||||||||
Material(s) | Body: Yellowish colored trachyte stone | ||||||||
Dimension(s) | 6.50 x 6.50 m | ||||||||
Architectural Structure and Plan Features
Building Material and Workmanship
Facade Arrangement and Architectural Details
Ornamentation Features
This article was created with the support of artificial intelligence.