

This article was automatically translated from the original Turkish version.
+1 More
Location | It is located in the village of Kumluca (formerly Aravan) approximately 2 km from the center of Niğde. | ||||||||
|---|---|---|---|---|---|---|---|---|---|
Construction Date(s) | An inscription in Greek letters dated to 1835 exists. | ||||||||
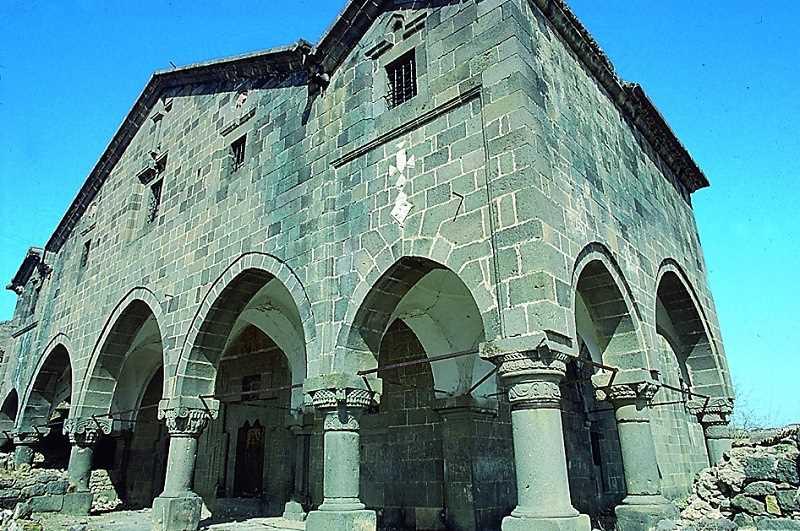
Architectural Plan | It has a three-aisle basilical plan. Three semicircular apses are located on the eastern facade. The narthex is divided into three parts by four columns and covered with a cross vault. | ||||||||
Usage Status | It has been used as a mosque since 1978. Some frescoes have been covered with plaster. | ||||||||
Located 2 kilometers west of the center of Niğde province, in the village of Kumluca (Aravan, Barnwa, Orbada), the church features an inscription plaque written in Greek letters using the Karamanli dialect. The plaque documents that the building was constructed in 1835. Since 1978, the church has been used as a mosque.

Kumluca Church (Türkiye Culture Portal)
The church has a three-aisle basilical plan oriented east-west. The narthex is divided into three sections by four columns and covered by a cross vault.
A rectangular doorway leads from the narthex into the naos. There is an opening in the south façade providing access to the naos, but this opening is now sealed.
On the eastern façade, three semicircular apses are situated externally. The central apse is wider and taller than the side apses. Each apse contains two aediculae (niches).
The naos is divided into three aisles by two rows of columns; the central nave is wider than the side aisles. A wooden staircase on the south wall of the naos provides access to the gynaeceum (women’s gallery).
The church features architectural plastic elements. Geometric and vegetal ornaments are visible on the lintel of the southern entrance. Stone reliefs executed in bas-relief technique draw attention on the column capitals and aedicula niches.
The barrel-vaulted ceiling of the central nave and its supporting arches bear wall paintings with vegetal and geometric motifs. The frescoes on the side walls are currently covered with plaster.
The structure is built from cut basalt stones. The stonework and vaulted roof reflect the architectural characteristics of the period.
Ministry of Culture and Tourism of the Republic of Türkiye. “Kumluca Rum Kilisesi.” *Kültür Portalı*. Accessed June 22, 2025. https://kulturportali.gov.tr/turkiye/nigde/kulturenvanteri/kumluca-rum-klses
T.C. Ministry of Culture and Tourism. *Aravan (Kumluca) Kilisesi*.Niğde İl Directorate of Culture and Tourism. PDF document. Accessed June 22, 2025. https://nigde.ktb.gov.tr/Eklenti/51054,aravan-kumluca-kilisesipdf.pdf?0
Türkiye Turizm Ansiklopedisi. "Niğde Kumluca Kilisesi (H. Stephanos Kilisesi)." Accessed June 22, 2025. http://turkiyeturizmansiklopedisi.com/nigde-kumluca-kilisesi-h-stephanos-kilisesi

Location | It is located in the village of Kumluca (formerly Aravan) approximately 2 km from the center of Niğde. | ||||||||
|---|---|---|---|---|---|---|---|---|---|
Construction Date(s) | An inscription in Greek letters dated to 1835 exists. | ||||||||
Architectural Plan | It has a three-aisle basilical plan. Three semicircular apses are located on the eastern facade. The narthex is divided into three parts by four columns and covered with a cross vault. | ||||||||
Usage Status | It has been used as a mosque since 1978. Some frescoes have been covered with plaster. | ||||||||
Architectural Plan
Entrance and Spaces
Apses
Naos Layout
Architectural and Plastic Decoration
Interior Wall Paintings
Materials and Construction