


This article was automatically translated from the original Turkish version.
+2 More
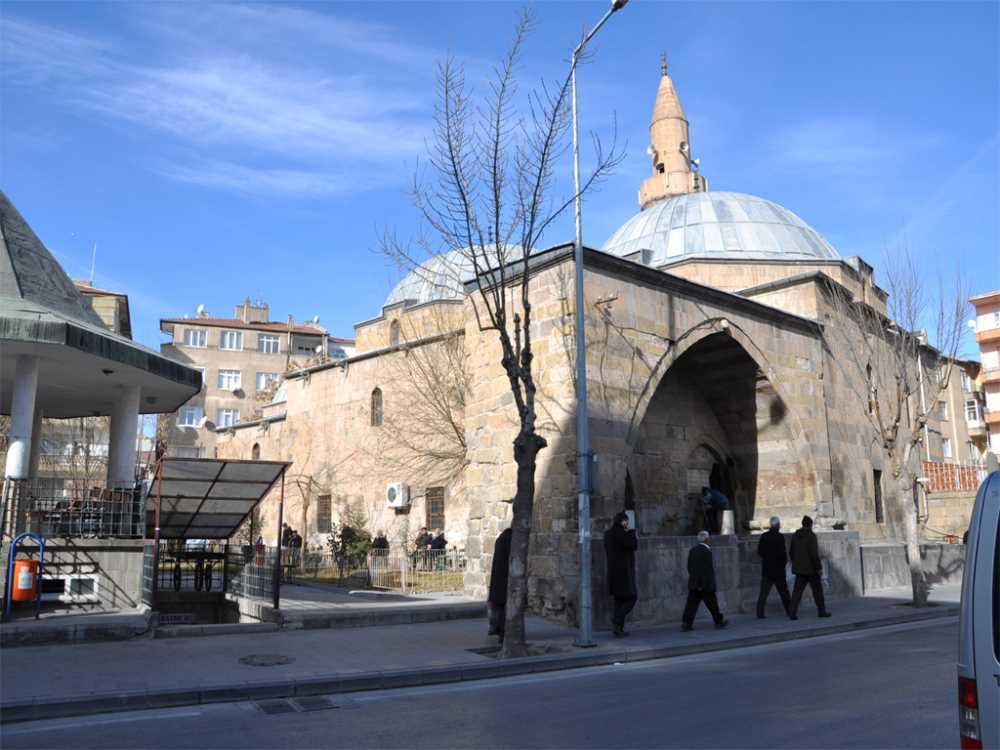
Murat Paşa Camii
Construction Date(s) | 1081 AH / 16 September 1670 CE | ||||||||
|---|---|---|---|---|---|---|---|---|---|
Plan | Rectangular plan | ||||||||
Dimension(s) | Approximately 13.00 x 30.60 metres | ||||||||
Feature(s) | Prayer hall covered with four domes of different diameters formerly a three-arched rear congregation area in the center of the north facade single-minaret in the east of the north facade tomb in the northwest corner | ||||||||
Niğde Murat Paşa Camii was constructed on 16 September 1670 CE (Hijri 1081). The mosque has reached the present day through several restorations while largely preserving its original architectural features and continuing to serve its religious function.
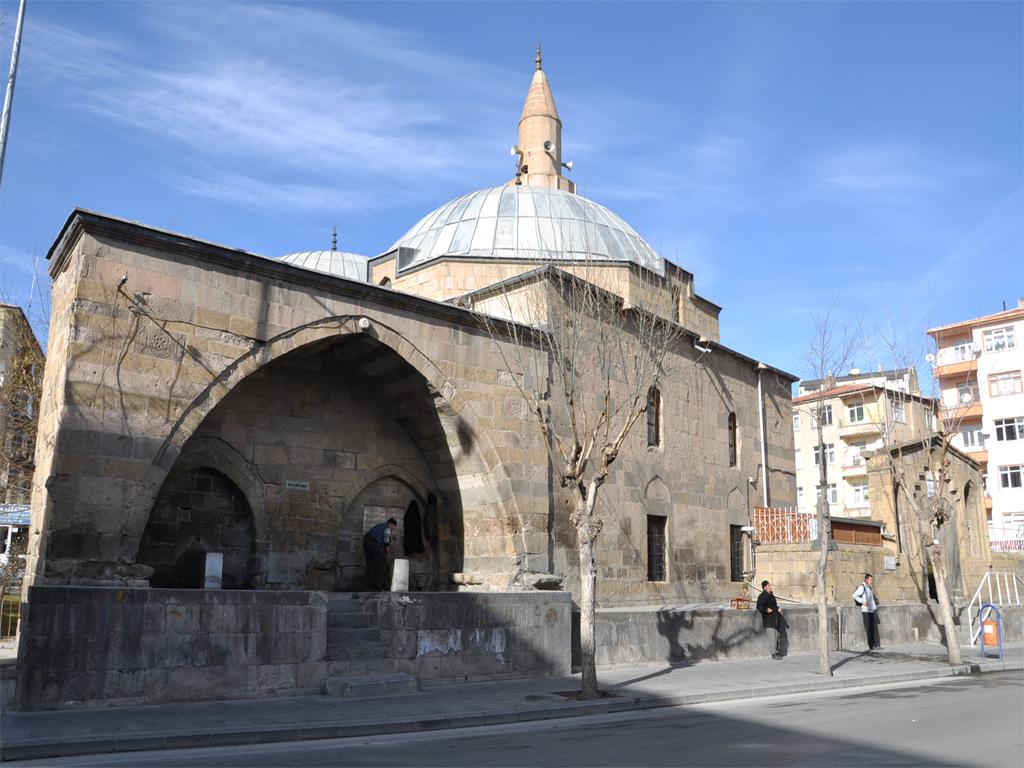
Murat Paşa Camii (Niğde Provincial Directorate of Culture and Tourism)
The building has a transverse rectangular plan and measures approximately 13.00 x 30.60 metres from the exterior. The prayer hall is covered by four domes of varying diameters. The mosque’s architecture reflects a minimalist design approach.
A tomb is located in the northwestern corner of the prayer hall, while a single-minaret stands to the east of the northern facade. It is estimated that a three-arched rear congregation area once occupied the central portion of the northern facade.
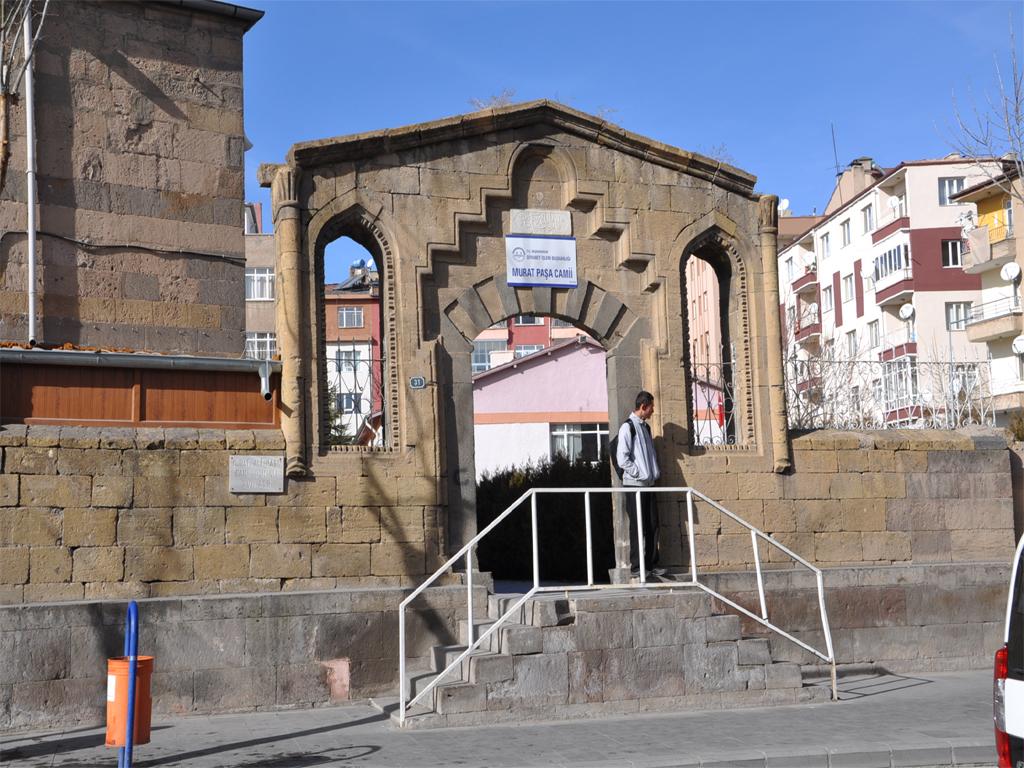
Murat Paşa Camii (Niğde Provincial Directorate of Culture and Tourism)
The walls and roofing system of the structure are constructed using fine-cut yellowish trachyte stone. Basalt stone is used for the piers, while marble is employed for the pulpit and one of the doors. Overall, the building exhibits clean and meticulous craftsmanship.
Two rows of windows on each facade serve both to illuminate the interior and to soften the massiveness of the walls. The mosque as a whole follows a simple aesthetic; however, notable decorative elements are found on the courtyard gate, the mihrab, the pulpit, and the wooden gallery in the western section of the prayer hall.
Murat Paşa Camii (Niğde TV)
Niğde İl Kültür ve Turizm Müdürlüğü. "Camiler." Accessed May 23, 2025.
Türkiye Kültür Portalı. "Murat Paşa Camii." Accessed May 23, 2025.

Murat Paşa Camii
Construction Date(s) | 1081 AH / 16 September 1670 CE | ||||||||
|---|---|---|---|---|---|---|---|---|---|
Plan | Rectangular plan | ||||||||
Dimension(s) | Approximately 13.00 x 30.60 metres | ||||||||
Feature(s) | Prayer hall covered with four domes of different diameters formerly a three-arched rear congregation area in the center of the north facade single-minaret in the east of the north facade tomb in the northwest corner | ||||||||
No Discussion Added Yet
Start discussion for "Niğde Murat Paşa Camii" article
Plan and Structural Features
Spatial Components
Materials and Craftsmanship
Lighting and Decorative Elements