

This article was automatically translated from the original Turkish version.
+2 More
Type | Palace Complex / Museum | ||||||||
|---|---|---|---|---|---|---|---|---|---|
Location | Sarayburnu, Historical Peninsula of Istanbul | ||||||||
Construction Start | 1465 | ||||||||
Commissioned By | Sultan Mehmed II (Fatih Sultan Mehmed) | ||||||||
Conversion to Museum Date | 3 April 1924 (First museum of the Republic) | ||||||||
UNESCO World Heritage Designation | 1985 (under the title 'Historic Areas of Istanbul') | ||||||||
Main Sections | Bîrun (Service/Protection) Dîvân-ı Hümâyun (Administrative) Enderun (Education) Harem (Private Life) | ||||||||
Main Gates | Bâb-ı Hümâyun Demir Kapısı Otluk Kapısı | ||||||||
Number of Courtyards | Four large courtyards transitioning into one another | ||||||||
Important Structures | Aya İrini Kilisesi Adalet Kulesi Matbah-ı Âmire (Palace Kitchens) Divan-ı Hümâyûn | ||||||||
Affiliated Institution | National Palaces Administration | ||||||||
Topkapı Sarayı, after the conquest of Istanbul, was constructed as the new administrative center of the Ottoman State and served for approximately four centuries as the residence of the Ottoman sultans, the center of state administration, an educational institution, and a hub for artistic activities.
Built between 1460 and 1478 by Fatih Sultan Mehmed, the palace attained its current form through subsequent additions. Following the abolition of the Ottoman monarchy, it was converted into a museum on 3 April 1924 and became the first museum of the Republic era.
Topkapı Sarayı’s construction was initiated by Sultan II. Mehmet (Fatih Sultan Mehmet) immediately after the conquest of Istanbul. Shortly after the conquest, Fatih commissioned a palace in Beyazıt, later known as the Eski Saray. However, the sultan later ordered the construction of the Çinili Köşk on Sarayburnu, followed by the construction of what would become Topkapı Sarayı, his intended residence.
Construction is generally dated to 1465, based on the inscription on the main gate, Bâb-ı Hümâyun, which bears the date 1478 (Hijri 883). The project began with landscaping and pavilions on the site of the former Byzantine acropolis, known at the time as “Zeytinlik.” This initial phase quickly expanded with the construction of monumental walls known as Sûr-ı Sultânî (Kal‘a-i Sultânî). Fatih Sultan Mehmed named this new administrative center Sarây-ı Cedîd (or Sarây-ı Cedîd-i Âmire), meaning “New Palace” in Ottoman Turkish.【1】
Topkapı Sarayı (Milli Saraylar)
The transition of the palace’s name to “Topkapı Sarayı” occurred in later centuries due to a specific event. A large wooden seaside palace, commissioned by Sultan I. Mahmut near the Byzantine walls and known among the public as the "Topkapusu Sahil Sarayı" due to the saluting cannons positioned before it, was completely destroyed by fire. After this fire, the name “Topkapusu Sahil Sarayı” was transferred to Fatih’s New Palace, which then acquired the name by which it is known today: Topkapı Sarayı.【2】
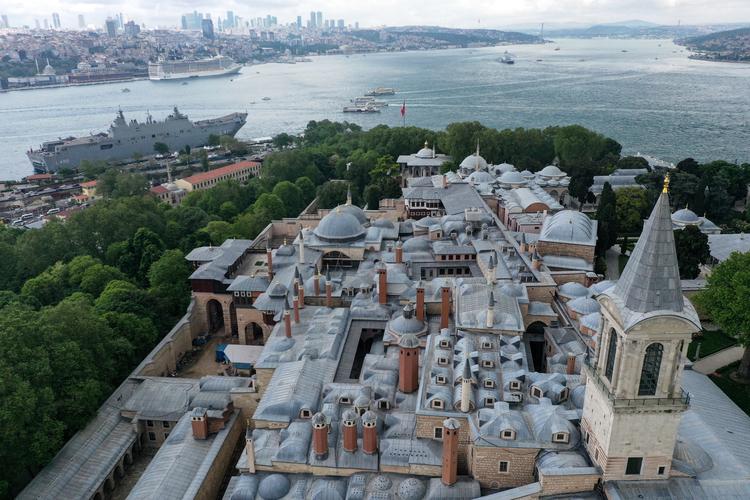
The palace was expanded in every period according to the evolving needs of the state administration. For example, the expansion and structural development of the Harem, one of the most private sections of the palace, coincided with the long reign of Kanûnî Sultan Süleyman. Similarly, the vital Saray Mutfakları (Matbah-ı Âmire), after a fire in 1574, were rebuilt by the chief architect of the period, Mimar Sinan, preserving the main structure. Although the base of the palace’s other monumental symbol, the Adalet Kulesi, dates back to the Fatih period, its current appearance is the result of repairs and renovations carried out during the reign of II. Mahmud.【3】
From its construction until approximately four centuries later, Topkapı Sarayı fulfilled its role as the administrative, educational, and artistic center of the Ottoman Empire and the official residence of the sultans. However, by the 1840s, this historic palace structure began to prove inadequate in meeting the changing requirements of 19th-century modern state protocol and the dynasty’s new needs. As a consequence, during the reign of the 31st Ottoman sultan, Sultan Abdülmecid, between 1843 and 1856, Dolmabahçe Sarayı was constructed. Upon its completion, the dynasty fully relocated its residence and administrative center to Dolmabahçe, and Topkapı Sarayı was abandoned.
300 Bin Arşiv Belgesi ile Dünyanın En Büyük Müze Saraylarından Biri Olan Topkapı Sarayı (Anadolu Ajansı)
Following the abolition of the Ottoman monarchy in 1922, a new era began for the palace during the foundation of the Republic of Türkiye. On 3 April 1924, by order of Mustafa Kemal Atatürk, Topkapı Sarayı was converted into a museum.【4】 With this decision, the building acquired the title of the first museum of the Republic. Continuing its administrative transformation, the museum-palace was inscribed on the UNESCO World Heritage List in 1985 under the title “Historic Areas of Istanbul,” thereby gaining recognition as a world heritage site.【5】
Finally, by Presidential Decree No. 44, published in the Official Gazette No. 30880 on 6 September 2019, Topkapı Sarayı was administratively attached to the Directorate of National Palaces, acquiring its current status.
For many years after its construction, to distinguish it from the first palace built by Fatih Sultan Mehmed in Beyazıt after the conquest — the Eski Saray — the palace was known in Ottoman Turkish as Sarây-ı Cedîd-i Âmire (Saray-ı Cedid), meaning “New Palace.” The name currently used, Topkapı Sarayı, originates from a large wooden seaside palace commissioned by Sultan I. Mahmut near the Byzantine walls, which was known as “Topkapusu Sahil Sarayı” due to the saluting cannons placed before it. After this seaside palace was completely destroyed by fire, its name was transferred to the main palace, which then adopted the name Topkapı Sarayı.【6】
Located at the tip of the historic Istanbul Peninsula on the Byzantine acropolis of Sarayburnu, the palace originally covered an area of 700,000 square meters upon its initial construction; today, excluding Gülhane Park, it occupies approximately 350,000 square meters. 【7】 Inspired by Sultan II. Murat’s Edirne Sarayı built along the Tunca River, the palace features service buildings constructed in single-story, high-domed stone structures, while residential quarters were built using stone and wood with lead-covered domes. The palace, bounded by the 1,400-meter-long Sûr-ı Sultânî (Kal‘a-i Sultânî) walls on land and by Byzantine walls on the sea side, follows a horizontal expansion pattern.【8】
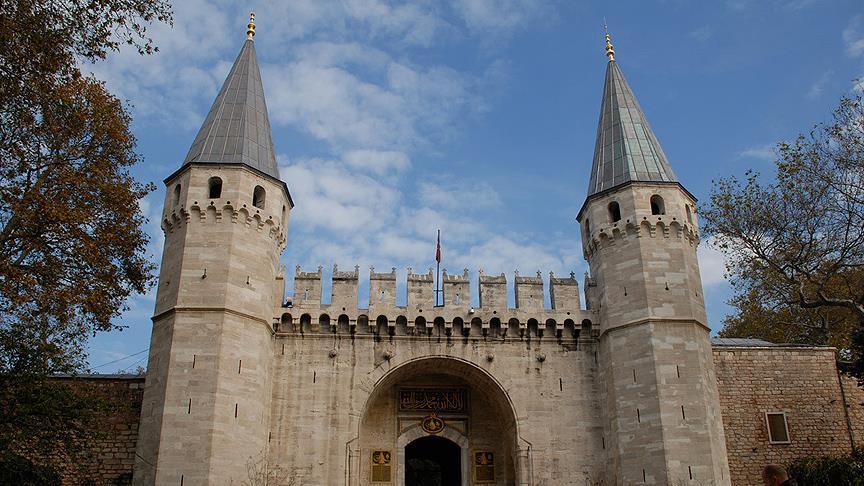
The outer walls facing the Byzantine fortifications feature three main gates — the largest being the two-story, pavilion-like Bâb-ı Hümâyun, which bears an inscription by Ali b. Yahyâ es-Sûfî — and five service (koltuk) gates: Demir Kapısı and Otluk Kapısı.
Architecturally and organizationally, the palace consists of four main sections — the service and security area (Bîrun), the administrative center (Dîvân-ı Hümâyun), the educational area (Enderun), and the sultan’s private living quarters (Harem) — connected by four large courtyards.
The Divan-ı Hümayun (Kubbealtı), Adalet Kulesi, and Harem Dairesi Entrance in Divan Meydanı (Anadolu Ajansı)
The first courtyard, open to soldiers, the public, and the retinues of state officials, is known as the Alay Meydanı. Here stand the palace hospital, bakeries, the mint, a wood storage facility, a granary, and the Byzantine structure of the Aya İrini Kilisesi, which was repurposed as an armory after the conquest. Additionally, the octagonal, towered Deâvî Kasrı, where citizens submitted petitions to the Divan, is located in this courtyard.
The second courtyard, entered through the Bâbüsselâm, a two-towered, two-facade monumental gate, is the Divan Meydanı (Adalet Meydanı), where state administration was conducted and where ambassadors were received and enthronement ceremonies held.【9】
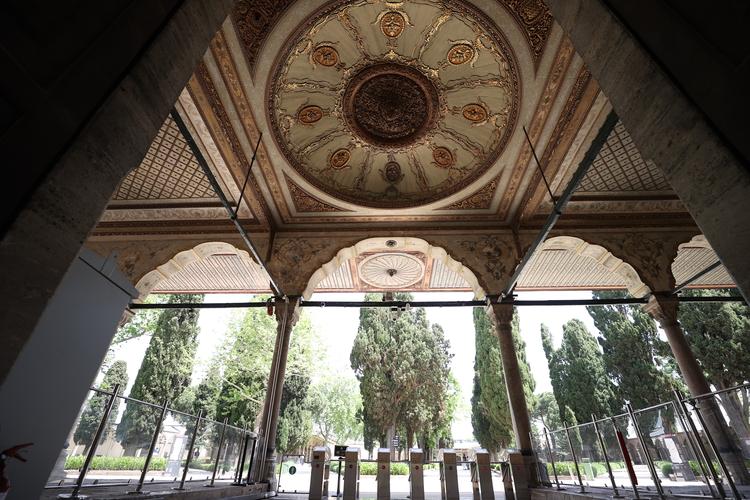
On the upper left side of the square stands the Divan-ı Hümâyûn (Kubbealtı), where state affairs were decided; its sealed door was opened and closed by the grand vizier. Adjacent to it is the Divan Hazinesi (Outer Treasury), and behind it, the Adalet Kulesi (Adalet Kasrı), from which the sultan could secretly observe Divan meetings. On the left side are the Has Ahırlar (Istabl-ı Âmire) and the entrance to the Harem; on the right side, rebuilt after the 1574 fire by Mimar Sinan with conical domes and chimneys, is the Matbah-ı Âmire (Saray Mutfakları), capable of preparing meals for thousands daily.【10】
The third courtyard, entered through the monumental gate Bâbüssaâde, is known as the Enderun Avlusu (Enderun Meydanı) because it housed the palace school. Here are located the colonnaded Arz Odası, where the sultan received state officials; behind it, the centrally domed and tile-decorated Enderun Kütüphanesi; the Ağalar Camii, now serving as a manuscript library; the treasury section known as the Fâtih Köşkü; and the four-domed stone structure, the Has Oda (Hırka-i Saâdet Dairesi), which gained significance after sacred relics were brought during the reign of Yavuz Sultan Selim.【11】
The 168-Year-Old Mecidiye Kiosk in Topkapı Sarayı (Anadolu Ajansı)
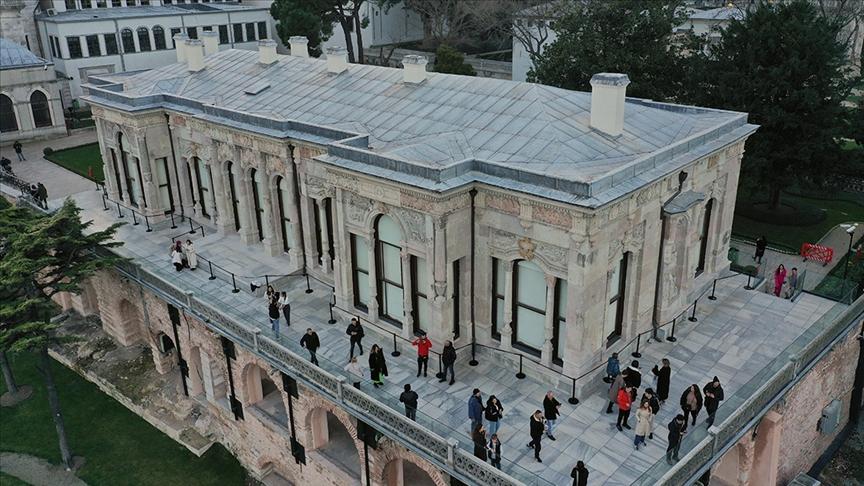
The fourth and final courtyard of the palace contains the sultan’s hanging gardens and examples of Ottoman classical pavilion architecture. This area includes the Bağdat Köşkü, commanding views of the Haliç and the Bosphorus; the Revan Köşkü; the İftariye Kameriyesi (Mehtaplık); the wooden Sofa Köşkü (Kara Mustafa Paşa Köşkü), whose walls bear verses by the Ottoman poet Hâkânî Mehmed Bey; the Taş Kule, once used as the palace pharmacy; and the palace’s final structures: the Mecidiye Köşkü, the Esvab Odası, and the Baş Lala Kulesi (Hekimbaşı Odası).【12】
Located on the left side of the second and third courtyards, facing the Haliç, the Harem is an independent residential complex serving as the private living quarters of the sultans, their families, and their retinues. Its construction and expansion date to the reign of Kanûnî Sultan Süleyman. Over the centuries, additional rooms and pavilions were added as needed, resulting in a complex, interlocking architectural structure without a fixed plan.【13】
The Harem contains numerous units, including the Vâlide Sultan Taşlığı, the III. Murad Köşkü, the Şehzadeler Mektebi, the III. Osman Köşkü, the Yemiş Odası, the Zülüflü Baltacılar Koğuşu, hamams, and the hünkar sofası. The highest-ranking and most respected figure in the Harem has always been the sultan’s mother, the vâlide sultan. The needs of the harem residents — royal women, princes, and concubines trained and married off from within the palace — including clothing, education, and entertainment, as well as their interactions with the outside world, were coordinated by the Dârüssaâde Ağası and the Harem ağalar under his authority.【14】
The architectural and structural elements of Topkapı Sarayı were shaped to adapt to the steep and elevated topography of Sarayburnu (ancient Byzantine acropolis) through stepped terracing and substructure engineering. To balance the terrain’s elevation differences, existing Byzantine retaining walls were reinforced, and underground vaults, cisterns, and arched substructures were built to create level surfaces for construction. The palace’s core and protected building group were placed on the highest terrace, surrounded by fortified walls (Sûr-ı Hümâyun) with bastions for defense and boundary demarcation.
In terms of construction technique, the palace is not a single monumental mass but a collection of numerous pavilion-type structures arranged horizontally, differentiated by function and connected by arcades, courtyards, or passageways. Alternating stone and brick wall techniques, supported by wooden beams, form the primary structural framework to bear the weight of domes and vaults. Lead tiles, salvaged from abandoned buildings and monasteries, were reused for roofing and dome coverings to provide insulation and protection. In the construction of vertical elements such as towers, traditional forms were combined with European military tower reinforcement techniques of the period.
The construction organization utilized the centralized labor potential of the empire. Under the supervision of the Hassa Mimarlar Ocağı, stone masons, marble workers, carpenters, and bricklayers (bennalar) from Anatolia, Rumelia, the Arab lands, and Persia worked together. Building materials were gathered from across the empire: marble blocks from the Marmara Islands, durable timber from inland regions, and high-quality facade materials from various provinces, all processed on-site.
The interior spatial organization of Topkapı Sarayı follows a hierarchical pattern, narrowing progressively from the external world toward the absolute privacy of the sultan, structured around three successive courtyards and monumental gate sequence (Bâb-ı Hümâyun, Bâbüsselâm, Bâbüssaâde).
Interior spaces are differentiated not only by functional hierarchy but also by degrees of power, authority, and secrecy. As one moves from the first two courtyards, where public and administrative functions dominate, toward the third courtyard, the sultan’s private living area, spatial scales diminish, ceiling heights vary, and decorative intensity increases.
The Kubbealtı (Divan-ı Hümâyun), located in the second courtyard (Alay Meydanı), was designed as the empire’s administrative center. A key feature of its interior design is the royal window (Kasr-ı Adl), a curtained and latticed opening in the wall where the grand vizier and ministers held meetings.
The palace kitchens (Matbah-ı Âmire), also located in this courtyard, are divided into sections according to the hierarchical service system, featuring arcaded forecourts and high-chimneyed, domed cooking areas. Upon entering the third courtyard (Enderun), the threshold of the sultan’s absolute privacy, the Arz Odası is immediately behind the gate. This hall, where foreign ambassadors and high-ranking bureaucrats were received, was designed as a diplomatic space with a carefully positioned throne, dim lighting, and water fountains (to mask private conversations) to establish a sense of distance and protocol.
Within this courtyard, dormitories, bunk-bed systems, and shared work areas were arranged according to the discipline and rank of the içoğlanı trainees of the palace school. The Harem, the palace’s closed and inaccessible section, consists of hundreds of rooms connected by labyrinthine corridors, inner courtyards, and staircases, separating male and female quarters.
The spatial hierarchy within the Harem was determined by the status of the Valide Sultan, Kadınefendiler, concubines, and princes. The private chambers, especially the sultan’s bedchamber, the Has Oda (Hırka-i Saadet Dairesi), were designed using the finest craftsmanship of the period. Lower wall sections were clad in rich floral and geometric Iznik tiles, while upper sections combined calligraphic bands with windows. Ceilings were adorned with elaborate gold-leafed woodwork (edirnekari), and floors featured marble inlays and valuable carpets to enhance the spatial grandeur and aesthetic weight.
Due to its role as the Ottoman State’s administrative center for nearly four centuries and its association with numerous political events, succession struggles, executions, exiles, and palace intrigues, Topkapı Sarayı has become one of the sites where many legends and folk narratives have emerged. A portion of these stories developed around the Harem, whose closed nature has long limited external knowledge.
According to popular legends, footsteps, water sounds, or weeping noises are heard at night in the narrow corridors and bath areas of the Harem, and it is claimed that the spirits of some deceased concubines wander within the palace.【15】 Some visitors also report experiencing an inexplicable silence, a heavy atmosphere, or a feeling of being watched, particularly in the Harem section.【16】 However, these narratives are not verified by historical or scientific methods and are regarded as part of popular culture.【17】
The emergence of these legends was influenced by political rivalries, succession struggles, power dynamics within the Harem, epidemics, and various deaths in the Ottoman palace. Particularly, the power struggles reported among Valide Sultans, hasekis, and concubines, combined with deaths from epidemics such as tuberculosis, gradually merged with the public imagination to foster the belief that Topkapı Sarayı is a mysterious and “enchanted” place.【18】
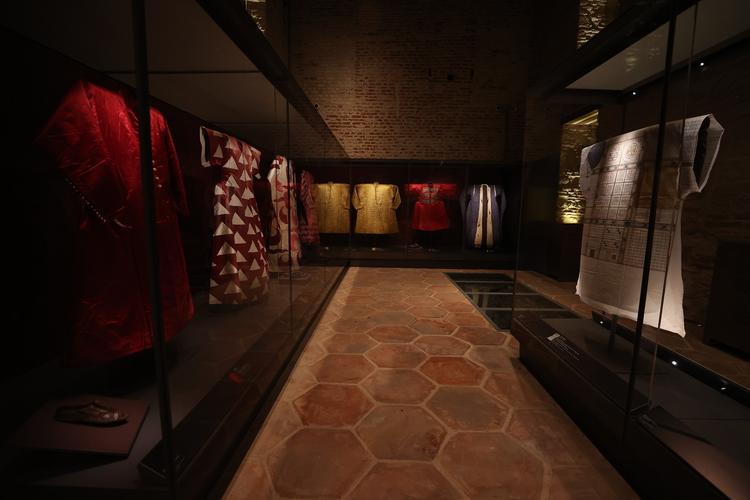
Treasures Transferred to the Ottoman Empire Following Yavuz Sultan Selim's Campaign in Egypt in 1517 (Anadolu Ajansı)
As one of the world’s largest museum-palaces, Topkapı Sarayı houses approximately 300,000 archival documents along with extensive art and historical collections.
The main collections displayed and preserved in the museum include: the Imperial Treasury, the Hırka-i Saadet Dairesi and Sacred Relics, the Sultans’ Clothing, the Sultans’ Portraits and Painting Collection, Arms and Armor, European Porcelain and Glassware, Chinese and Japanese Porcelain, Istanbul Ceramics and Glass, Silverware, Copper and Tombak Kitchenware.
Topkapı Sarayı has been administratively attached to the Directorate of National Palaces by Presidential Decree No. 44, published in the Official Gazette No. 30880 on 6 September 2019. The museum is closed on Tuesdays; ticket offices open at 09:00 and close at 17:00.
The palace is open to visitors on official holidays — 23 April, 1 May, 19 May, 15 July, 30 August, 29 October — and throughout the entire duration of Kurban Bayramı, as well as on the second and third days of Ramazan Bayramı. It remains closed on New Year’s Day (1 January) and the first day of Ramazan Bayramı. If an official holiday or religious festival coincides with the palace’s regular closure day (Tuesday), the palace remains closed.
The Museum Card is valid for the main sections of Topkapı Sarayı but does not grant access to the Harem and Aya İrini sections. The Topkapı Sarayı Combined Ticket (Topkapı Sarayı + Aya İrini + Harem) is valid for one day from the date of purchase.
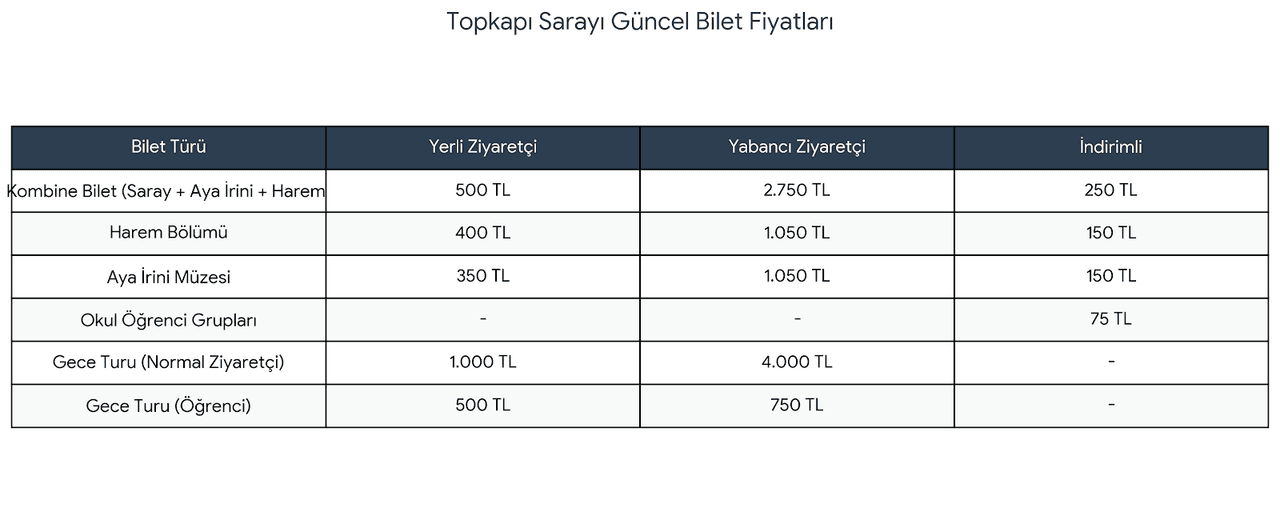
Topkapı Sarayı Ziyaret Fiyat Bilgileri (2026) (Yapay Zeka ile Oluşturulmuştur.)
Admission is free for all domestic and foreign visitors aged 0–6. Discounted tickets are available for domestic students aged 7–25 upon presentation of identification. Foreign students aged 12–25 must present a physical International Student Identity Card (ISIC); they are charged double the discounted rate.
The individual admission fee for domestic students aged 6–25 is fixed. Additionally, night tours with different pricing for domestic and foreign visitors and students are organized at the palace.
Anadolu Ajansı. "Topkapı Sarayı ve Mukaddes Emanetler, FPV dron ile görüntülendi." Accessed June 26, 2026.https://www.aa.com.tr/tr/kultur/topkapi-sarayi-ve-mukaddes-emanetler-fpv-dron-ile-goruntulendi/2909114
Anadolu Ajansı. "Topkapı Sarayı ziyaretçilerin gözdesi oldu." Accessed June 26, 2026.https://www.aa.com.tr/tr/kultur-sanat/topkapi-sarayi-ziyaretcilerin-gozdesi-oldu/1019911
Anadolu Ajansı. "Topkapı Sarayı'ndaki 165 yıllık Mecidiye Köşkü ilk kez ziyarete açılacak." Accessed June 26, 2026.
Ertuğ, Zeynep Tarım. "Topkapı Sarayı" İslam Ansiklopedisi. Accessed June 26, 2026.https://islamansiklopedisi.org.tr/topkapi-sarayi
Milli Saraylar. "Topkapı Sarayı" Milli Saraylar. Accessed June 26, 2026.https://www.millisaraylar.gov.tr/Lokasyon/2/topkapi-sarayi
Necipoğlu, Gülru. "Architecture, Ceremonial, and Power: The Topkapi Palace in the Fifteenth and Sixteenth Centuries". Cambridge, MA: The MIT Press, 1992. Accessed July 7, 2026.
Topkapı Sarayı. "Osmanlı İmparatorluğu'ndaki Hayalet Efsaneleri: Sarayların Karanlık Yüzü" Topkapı Palace. Accessed June 26, 2026.https://topkapisarayi.org/blog/osmanli-imparatorlugu-ndaki-hayalet-efsaneleri-saraylarin-karanlik-yuzu
Türkiye Kültür Portalı. "Topkapı Sarayı - İstanbul" Türkiye Kültür Portalı. Accessed June 26, 2026.
İstanbul Valiliği. "İstanbul’un Müzeleri: Topkapı Sarayı" İstanbul Valiliği. Accessed June 26, 2026.https://istanbul.gov.tr/istanbulun-muzeleri-topkapi-sarayi
[1]
Zeynep Tarım Ertuğ, "Topkapı Sarayı" TDV İslam Ansiklopedisi, erişim 26 Haziran 2026, https://islamansiklopedisi.org.tr/topkapi-sarayi.
[2]
Türkiye Kültür Portalı, "Topkapı Sarayı - İstanbul" kulturportali.gov.tr, erişim 26 Haziran 2026, https://www.kulturportali.gov.tr/turkiye/istanbul/gezilecekyer/topkapi-sarayi.
[3]
Zeynep Tarım Ertuğ, "Topkapı Sarayı" İslam Ansiklopedisi.
[4]
Türkiye Kültür Portalı, "Topkapı Sarayı - İstanbul".
[5]
Türkiye Kültür Portalı, "Topkapı Sarayı - İstanbul".
[6]
Türkiye Kültür Portalı, "Topkapı Sarayı - İstanbul".
[7]
Milli Saraylar, "Topkapı Sarayı", erişim 26 Haziran 2026, https://www.millisaraylar.gov.tr/Lokasyon/2/topkapi-sarayi.
[8]
Zeynep Tarım Ertuğ, "Topkapı Sarayı" İslam Ansiklopedisi.
[9]
Zeynep Tarım Ertuğ, "Topkapı Sarayı" İslam Ansiklopedisi.
[10]
Zeynep Tarım Ertuğ, "Topkapı Sarayı" İslam Ansiklopedisi.
[11]
Zeynep Tarım Ertuğ, "Topkapı Sarayı" İslam Ansiklopedisi.
[12]
Türkiye Kültür Portalı. "Topkapı Sarayı - İstanbul."
[13]
Zeynep Tarım Ertuğ, "Topkapı Sarayı" İslam Ansiklopedisi.
[14]
Zeynep Tarım Ertuğ, "Topkapı Sarayı" İslam Ansiklopedisi.
[15]
Topkapı Palace. "Osmanlı İmparatorluğu'ndaki Hayalet Efsaneleri: Sarayların Karanlık Yüzü." topkapisarayi.org, Accessed June 26, 2026.
[16]
Topkapı Palace, "Osmanlı İmparatorluğu'ndaki Hayalet Efsaneleri: Sarayların Karanlık Yüzü".
[17]
Topkapı Palace, "Osmanlı İmparatorluğu'ndaki Hayalet Efsaneleri: Sarayların Karanlık Yüzü".
[18]
Topkapı Palace, "Ghost Legends of the Ottoman Empire: The Dark Side of the Palaces."

Type | Palace Complex / Museum | ||||||||
|---|---|---|---|---|---|---|---|---|---|
Location | Sarayburnu, Historical Peninsula of Istanbul | ||||||||
Construction Start | 1465 | ||||||||
Commissioned By | Sultan Mehmed II (Fatih Sultan Mehmed) | ||||||||
Conversion to Museum Date | 3 April 1924 (First museum of the Republic) | ||||||||
UNESCO World Heritage Designation | 1985 (under the title 'Historic Areas of Istanbul') | ||||||||
Main Sections | Bîrun (Service/Protection) Dîvân-ı Hümâyun (Administrative) Enderun (Education) Harem (Private Life) | ||||||||
Main Gates | Bâb-ı Hümâyun Demir Kapısı Otluk Kapısı | ||||||||
Number of Courtyards | Four large courtyards transitioning into one another | ||||||||
Important Structures | Aya İrini Kilisesi Adalet Kulesi Matbah-ı Âmire (Palace Kitchens) Divan-ı Hümâyûn | ||||||||
Affiliated Institution | National Palaces Administration | ||||||||
History and Periodic Development
Origin of the Name
Architectural Features and General Layout
First and Second Courtyards (Bîrun and Divan Square)
Third and Fourth Courtyards (Enderun and Sultan’s Pavilions)
The Harem Section
Structural System and Construction Technique
Interior Spatial Features
Legends and Folk Narratives
Museum Collections
Visitation and Management Information