

Bu içerik Türkçe olarak yazılmış olup yapay zeka ile otomatik olarak İngilizceye çevrilmiştir.
+1 Daha
Place(s) | Merzifon Türkiye Amasya | ||||||||
|---|---|---|---|---|---|---|---|---|---|
Founder(s) | Çelebi Sultan Mehmed | ||||||||
Year of Construction | 1414–1417 | ||||||||
Architect(s) | Ebubekir b. Muhammed Hamza | ||||||||
Alternative Name | Sultâniye Medresesi | ||||||||
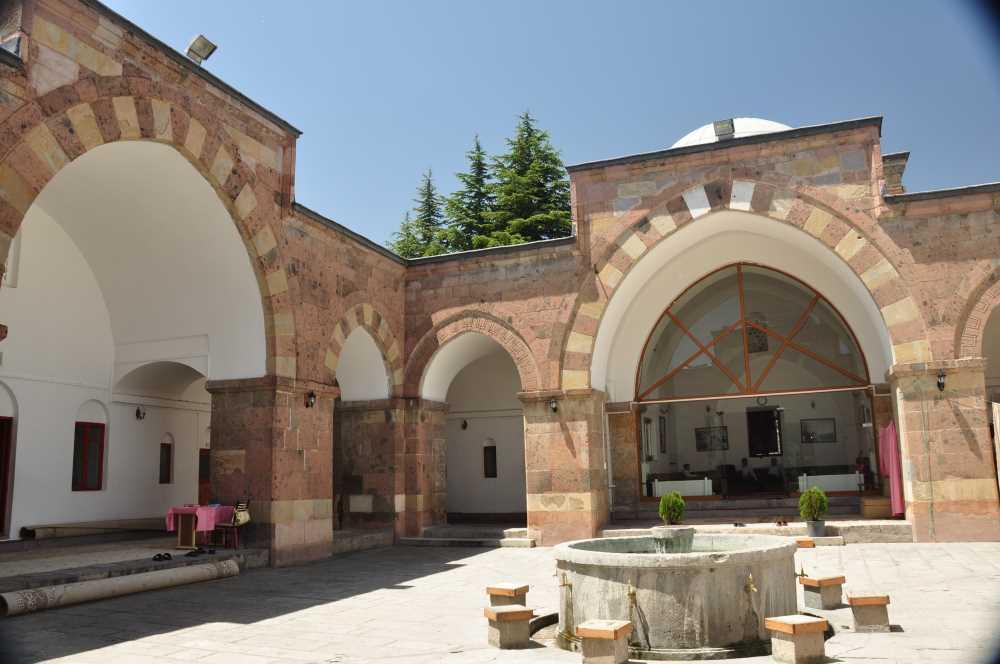
Çelebi Mehmet Medresesi is a square-plan, four-iwan, open-court madrasa built in the early 15th century in the Merzifon district of Amasya Province, Türkiye, under the orders of Ottoman sultan Çelebi Sultan Mehmed. It continues the Seljuk architectural tradition and stands as one of the distinguished and monumental examples of early Ottoman madrasa architecture. The building is also known as the Sultaniye Medresesi.
.JPG&w=1280&q=75)
Çelebi Mehmet Medresesi (Türkiye Culture Portal)
Construction of the madrasa began in 817 AH (1414 CE) and was completed in 820 AH (1417 CE). According to its foundation inscription, the project was initiated by Çelebi Sultan Mehmed and completed by Ali oğlu Umur Bey. The architect was Ebubekir b. Muhammed Hamza, a craftsman from Damascus. The building underwent repairs in 1418–1419 under Emin Onur oğlu Ali Bey. Its first teacher was Ferîdüddîn-i Dîvânî, and the madrasa functioned for many years as an important center of learning.
The madrasa is designed according to the Seljuk madrasa typology: square-plan, four-iwan, and open courtyard. At its center lies a large open courtyard, with arcades, cells, and main lecture halls arranged along three sides. The structure, comprising twenty cells, lecture halls, the main entrance iwan, and two side iwans, exhibits a symmetrical and balanced layout. The lecture hall domes are supported by baklava-style bands; the cells are equipped with fireplaces, niches, and mazgal windows.
The monumental entrance gate on the eastern side is adorned with red and white cut stone and constitutes the building’s most striking feature. Above the gate is a three-part foundation inscription in Arabic sulus script. On either side of the gate are large pointed-arch niches. The iwan ceiling is decorated with eight-pointed star motifs. The iwan façade is enriched with two-tone stone masonry and relief carvings featuring palmette designs.
The clock tower rising above the entrance iwan was constructed in 1282 AH (1865 CE) by Amasya Governor Ziya Paşa. The tower, resembling a minaret, has a cylindrical brick body, a viewing terrace similar to a minaret’s balcony, and four-faced clock dials. The bell, intended to project its sound, is housed in an upper section surrounded by circular-arched openings. The tower is crowned with a dome.
The exterior walls are constructed of rubble stone and brick, while interior spaces use cut stone. The arcade arches are built with red and white stone and rest on thick, short piers. The wooden doors of the entrance are carved with geometric motifs, rumi ornamentation, and verses from hadith. The original doors are currently on display at the Ankara Ethnography Museum.
Since its foundation, the madrasa served as an educational institution where prominent scholars of the era taught. In the 19th century, after the position of teacher became hereditary, it lost its scholarly function and was used for a time as an arms depot. During the Republican period, it was restored by the General Directorate of Foundations and repurposed for various cultural activities. Adjacent to the madrasa is the Çelebi Sultan Mehmed Camii.
Culture Portal. "Çelebi Mehmet Medresesi." Accessed June 24, 2025. https://www.kulturportali.gov.tr/turkiye/amasya/gezilecekyer/celeb-mehmet-medreses
Türkiye Diyanet Vakfı İslâm Ansiklopedisi. "Mehmedî Medresesi." Accessed June 24, 2025. https://islamansiklopedisi.org.tr/mehmed-i-medresesi
Türkiye Turizm Ansiklopedisi. "Merzifon Çelebi Mehmet Medresesi ve Saat Kulesi." Accessed June 24, 2025. https://turkiyeturizmansiklopedisi.com/merzifon-celebi-mehmet-medresesi-ve-saat-kulesi

Place(s) | Merzifon Türkiye Amasya | ||||||||
|---|---|---|---|---|---|---|---|---|---|
Founder(s) | Çelebi Sultan Mehmed | ||||||||
Year of Construction | 1414–1417 | ||||||||
Architect(s) | Ebubekir b. Muhammed Hamza | ||||||||
Alternative Name | Sultâniye Medresesi | ||||||||
Henüz Tartışma Girilmemiştir
"Çelebi Mehmet Medresesi" maddesi için tartışma başlatın
History
Architectural Structure and Plan Features
Crowning Gate and Iwan Architecture
Clock Tower
Materials and Decorative Features
Usage and Conservation Status