



Gök Medrese (Sivas)
Gök Medrese is located at the southeastern foot of the earthwork mound now known as the castle in Sivas. It was constructed in 1271 during the reign of III. Gıyaseddin Keyhüsrev by his vizier Sahip Ata Ali b. Hüseyin. The building has two names: “Sahibiye” and “Gök Medrese.” Sahibiye derives from the patron’s honorific title, while Gök Medrese comes from the turquoise-colored tiles used in its decoration.
Architect and Construction
The architect of the medrese was Kalûyân el-Konevî, who was responsible for the arrangement of stone, brick, and tile decorations and the management of the tile workshops. Kalûyân completed the construction of Gök Medrese at the age of 78. The medrese integrates stone, brick, and tile materials to achieve harmony between architecture and decorative art.
Architectural Features
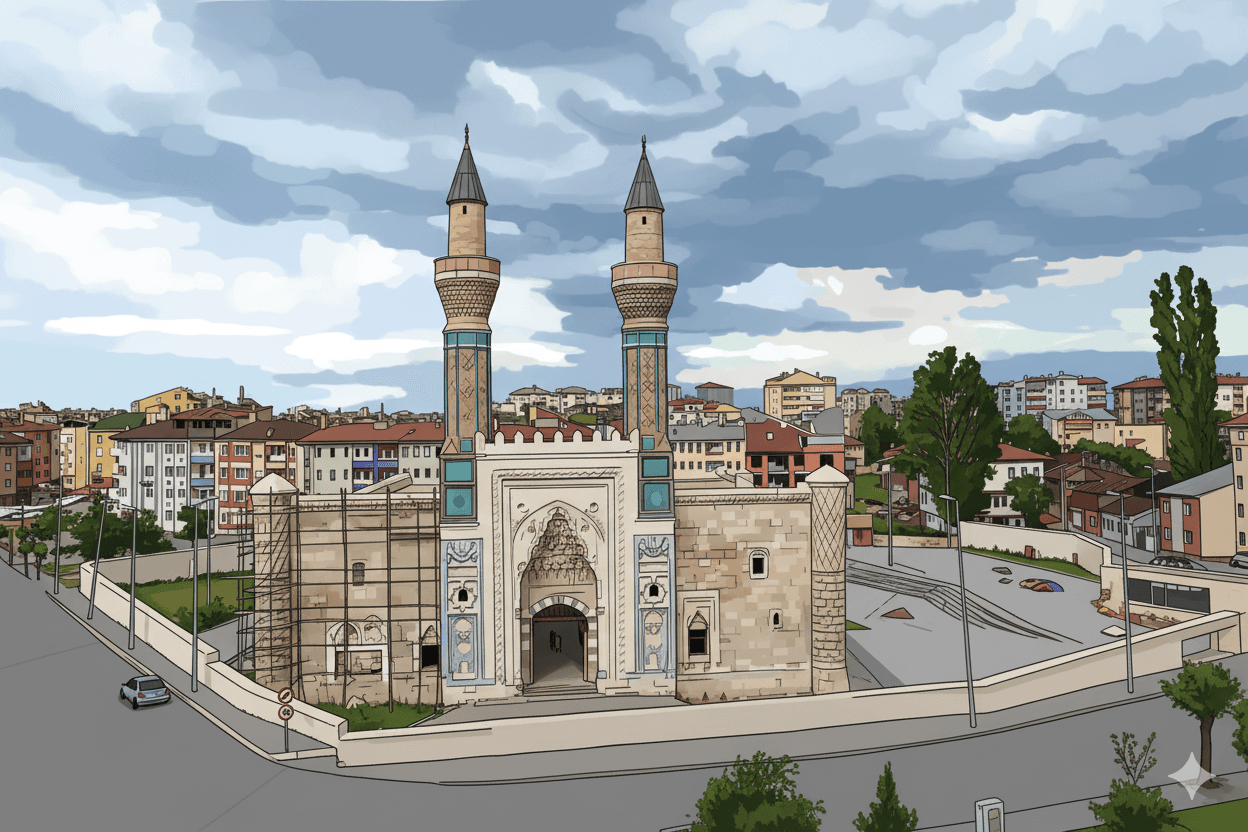
Gök Medrese is a two-story, four-iwan structure with an open courtyard. The most striking elements of the building are the crowning gate and two minarets. The courtyard contains a mosque, lecture halls, and student rooms; 13 rooms from the ground floor have survived to the present day. The mosque has a square plan and is domed; its mihrab area is decorated with turquoise, purple, and dark blue tiles. Behind the arcaded courtyard are side iwans and cells with pointed barrel vaults.
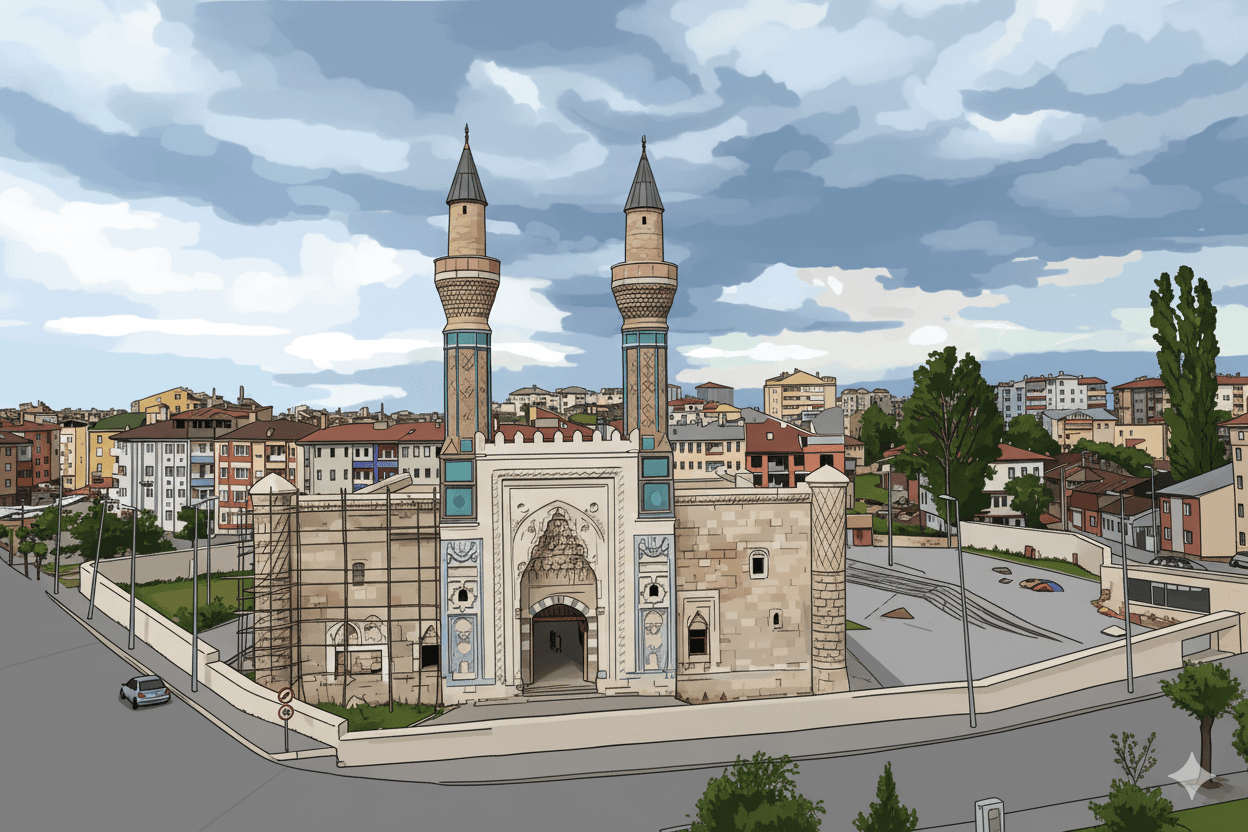
(Generated by artificial intelligence.)
Facades and Decorations
The facade of the medrese is 31.25 meters long, with the crowning gate occupying approximately one third of its length. Including the minarets, the building reaches a height of 25 meters. The crowning gate is constructed of marble with a depressed arch and a passageway. Animal heads appear within leaf reliefs on the corner stones; these include ram, lion, boar, snake, elephant, and dragon. The Tree of Life motif is also present on the facade. This motif, composed of an eagle, birds, and pomegranate fruits, represents the world and the heavens in early Turkish art. Equilateral rectangles on the minaret shafts and eight-pointed star motifs on the facade’s side wings are notable decorative elements.
Endowment and Revenues
According to its foundation deed, Gök Medrese was endowed for Muslim sects and Alevis and was used for the teaching of jurisprudence and religious sciences. Its sources of income included shops, caravanserais, baths, workshops, cells, houses, villages, and land.
Use and Restorations
Although the medrese was originally built as a two-story structure, the upper floor has largely disappeared over time. It was restored in 1823 by the Sivas mufti Abdullah Efendi. The building served as an Imam-Hatip School until 1926, after which it was converted into a museum. Restoration work on the medrese is currently ongoing.
Significance
Gök Medrese has survived to the present day as an monumental structure showcasing Seljuk architecture and decorative art in unison. Its architectural plan, decorations, and endowment revenues demonstrate that it was one of the most important educational institutions of its time.