

This article was automatically translated from the original Turkish version.
+1 More
Location | Seyhan Türkiye Adana | ||||||||
|---|---|---|---|---|---|---|---|---|---|
Construction Date(s) | 1513–1541 | ||||||||
Architectural Style(s) | Selçuklu Osmanlı etkileri Memlük | ||||||||
Restoration | after the 1998 earthquake | ||||||||
Adana Ulu Camii was constructed during the Ramazanoğlu Beylik period and is one of the monumental mosques that hold a significant place in Adana’s historical and architectural identity. The mosque is also known as Cami-i Cedid, Halil Bey Camii, and Cami-i Cedid-i Halil Bey.
.JPG&w=1280&q=75)
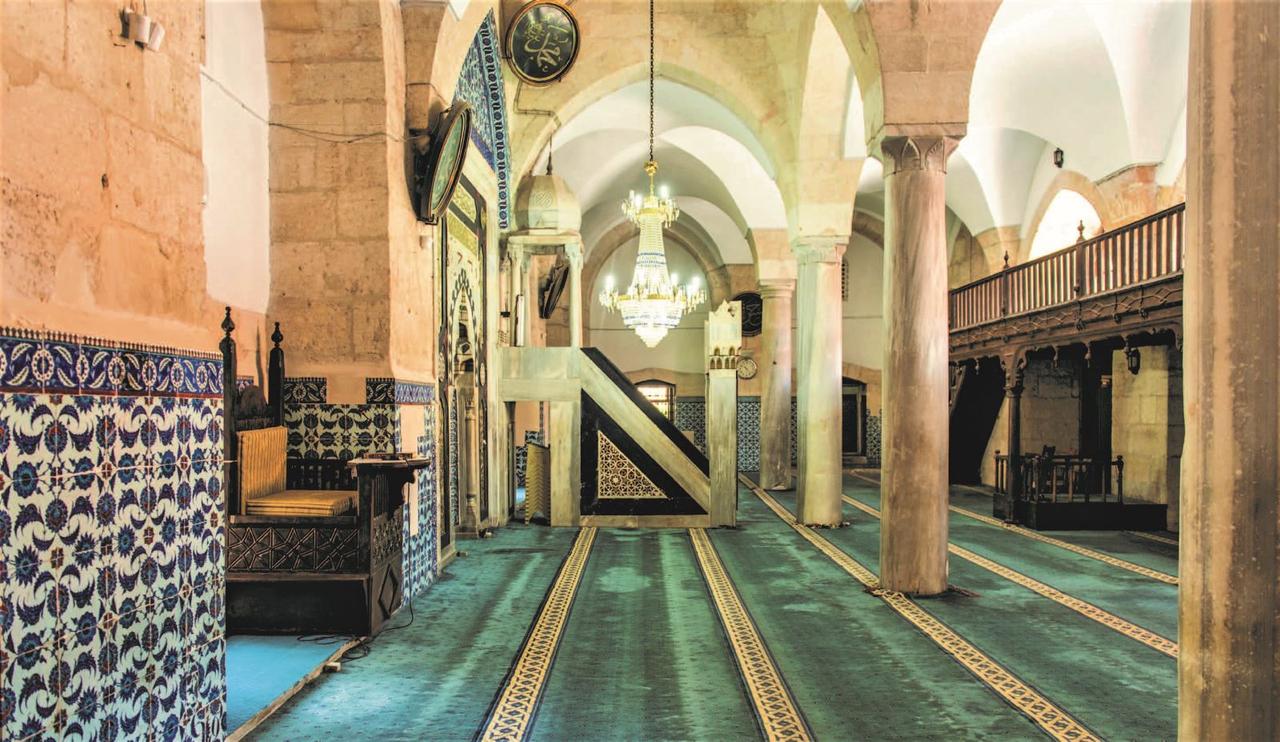
Ulu Camii(Türkiye Culture Portal)
Construction of the building was initiated in 1513 by Ramazanoğlu Halil Bey and completed in 1541 by his son Piri Mehmet Paşa, after which it was opened for worship. It is known that a small mosque previously stood on the site, and as the Ramazanoğlu Beylik gained power, the structure was expanded to its current dimensions. The mosque was built as part of a külliye complex, forming a unified ensemble with a tomb, madrasa, cemetery, and the Ramazanoğlu Mansion.
Ulu Camii derives its name from the “ulucami” plan type and, like other mosques of this type, is designed with a multi-columned load-bearing system. The mosque has a near-square rectangular plan with a colonnaded courtyard to the north. To the east of the building lies the tomb, to the west the cemetery, and to the northwest a rectangular mass with a muqarnas dome, differing architecturally from the rest of the structure.
The building features two portal entrances: the eastern portal opens into the courtyard, while the western portal provides access to the interior prayer space and the final congregational area. The portal entrances differ in material and decoration. The western portal is entirely built in Ottoman style using cut stone, while the eastern portal displays decorative elements influenced by Central Asia. The harem section has three entrances, and the interior space consists of two naves. The columns are connected by slightly pointed arches. The extensive use of windows and the polychrome marble work on the facades show similarities to Mamluk architecture.
The mosque has three inscriptions: one on the eastern portal, one on the pulpit, and one on the western portal. The Iznik tiles used in the interior and the tomb section are original examples from the 17th century. These tiles were executed using the underglaze technique with raised coral-red pigment. Abstract vegetal motifs dominate the decorative elements. The tiles are located below and above the mihrab, on wall surfaces, and within the interior of the tomb.
The tomb located in the southeast of the mosque consists of an entrance and sarcophagus section. A subterranean mummification chamber accessible by stairs lies beneath the ground floor. The sarcophagi of Ramazanoğlu Halil Bey and his grandsons Mehmet Bey and Mustafa Bey are housed within the tomb.
Adana Ulu Camii ranks among the important examples of Anatolian Turkish architecture due to its plan schema, decorative approach, tilework, and inscriptions. The structure synthesizes Seljuk, Mamluk, and Ottoman influences, highlighting transitions and stylistic variations between periods. The mosque’s tile decorations are particularly characteristic of the classical period of Iznik tile art.
“Adana Ulu Camii ve Külliyesi (Ramazanoğulları Camii).” *Türkiye Turizm Ansiklopedisi*. Accessed June 24, 2025. https://turkiyeturizmansiklopedisi.com/adana-ulucamii-ve-kulliyesi-ramazanogullari-camii
“Adana – Gezilecek Yerler.” *Kültür Portalı*. Accessed June 24, 2025. https://www.kulturportali.gov.tr/turkiye/adana/gezilecekyer?ilId=52&keyword=&tur=0&turizmtur=0&gorsel=1&nearest=0&etiket=&sayfa=1&sayi=12&lat=0&lang=0
“Ulu Camii.” *Kültür Portalı*. Accessed June 24, 2025. https://www.kulturportali.gov.tr/turkiye/adana/gezilecekyer/ulu-camii891960

Location | Seyhan Türkiye Adana | ||||||||
|---|---|---|---|---|---|---|---|---|---|
Construction Date(s) | 1513–1541 | ||||||||
Architectural Style(s) | Selçuklu Osmanlı etkileri Memlük | ||||||||
Restoration | after the 1998 earthquake | ||||||||
History
Architectural Features
Decorations and Inscriptions
Tomb
Artistic and Historical Significance