

This article was automatically translated from the original Turkish version.
+2 More
Location | Passeig de Gràcia 43, Barcelona, Spain | ||||||||
|---|---|---|---|---|---|---|---|---|---|
Architect | Antoni Gaudí | ||||||||
Building Type | Residential Building (Currently a Museum and Cultural Site) | ||||||||
Original Construction Date | 1877 | ||||||||
Renovation Date | 1904–1906 | ||||||||
Architectural Style | Catalan Modernism (Modernisme Català), Art Nouveau | ||||||||
Building Height | 32 m | ||||||||
Total Building Area | 4,300 m² | ||||||||
Protection Status | UNESCO World Heritage Site, Spanish National Cultural Heritage | ||||||||
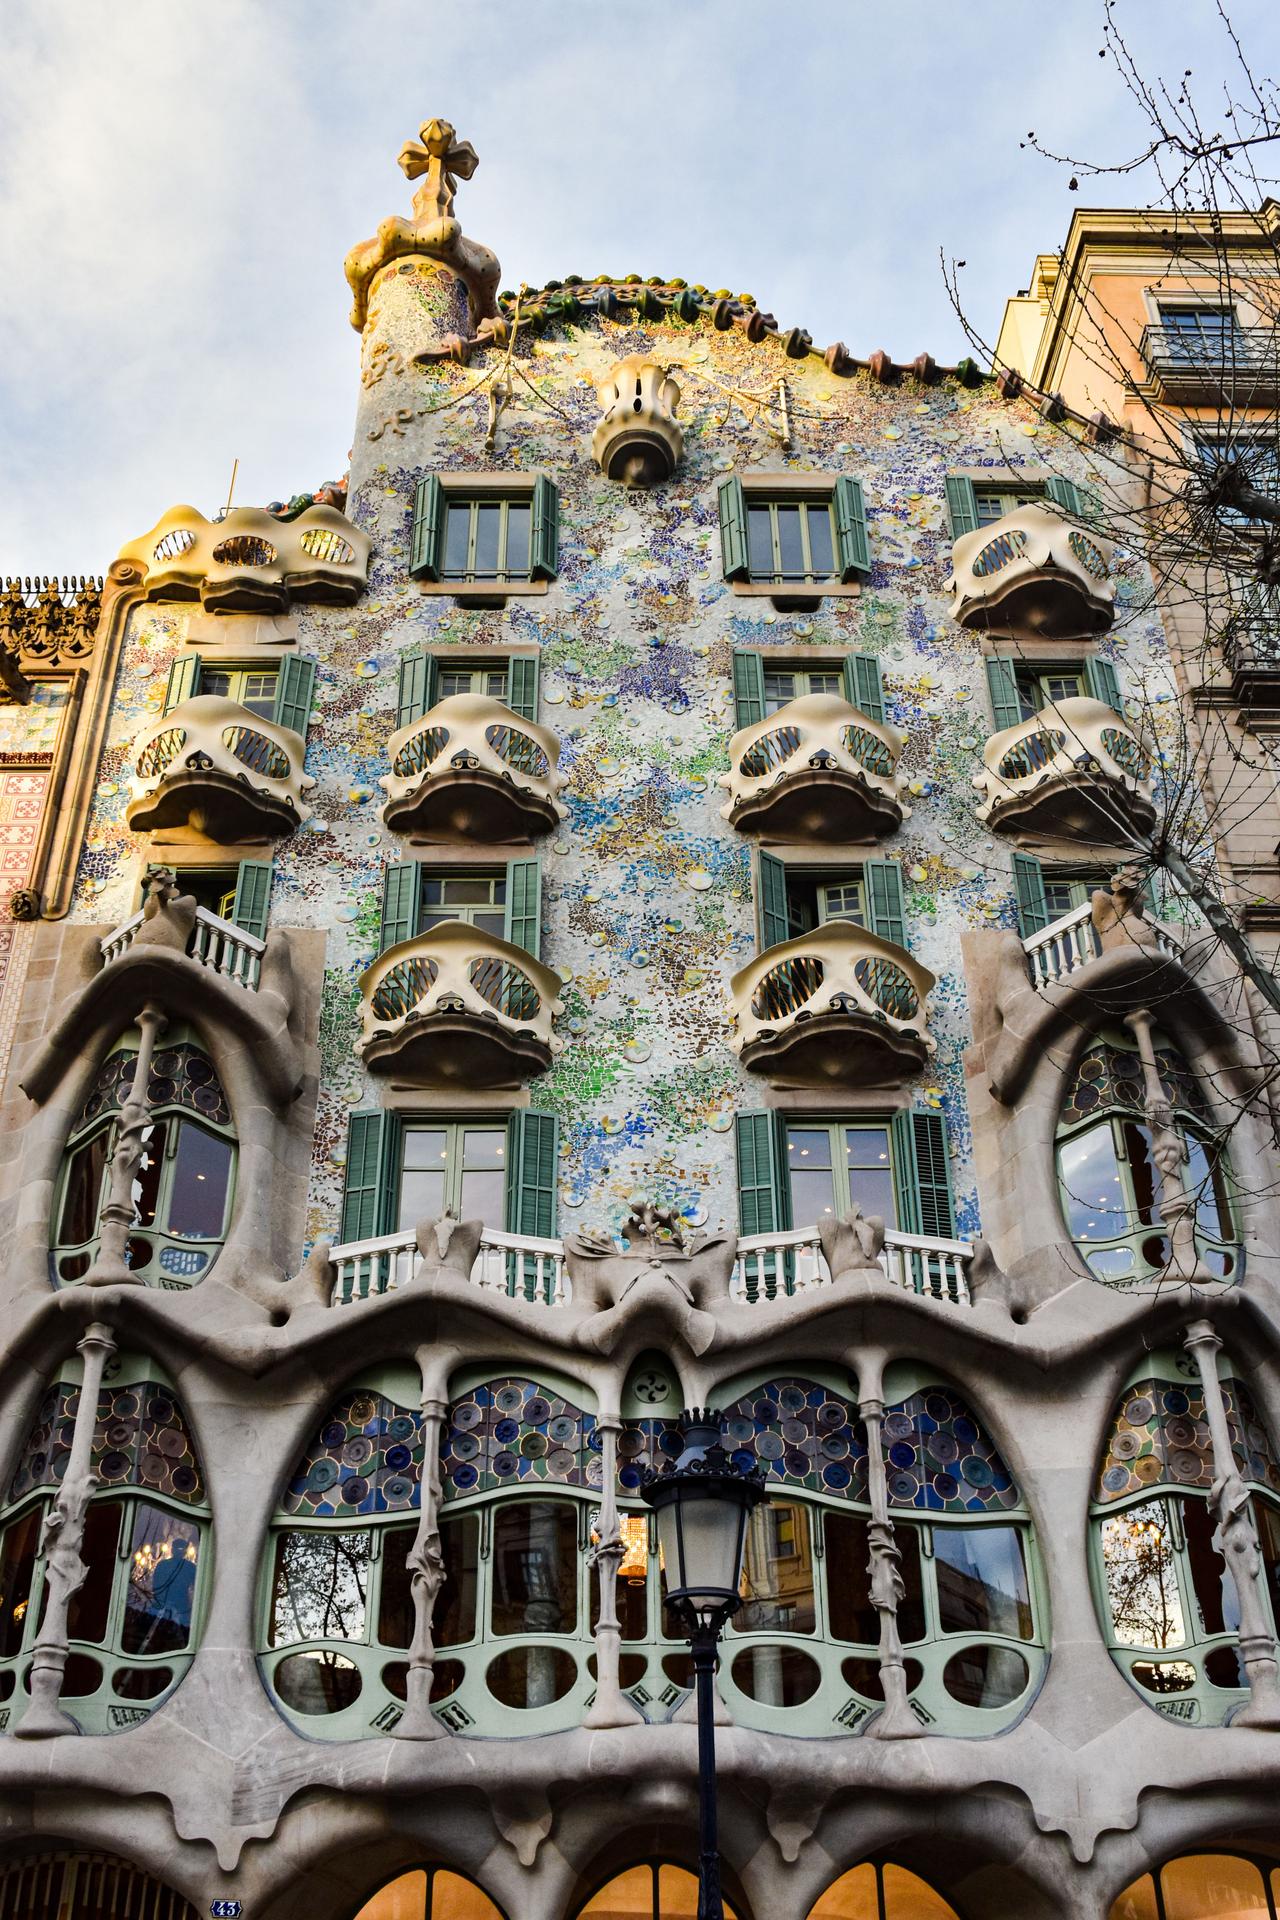
Casa Batlló is a modernist residential building located on Passeig de Gràcia in the city of Barcelona, Spain. It was extensively redesigned by Antoni Gaudí between 1904 and 1906. Originally constructed in 1877 by Emili Sala Cortés, the building was later acquired by industrialist Josep Batlló i Casanovas, who commissioned Gaudí to completely renovate it. Today it is listed on UNESCO’s World Heritage List and stands as one of the exemplary works of Gaudí’s architectural output and Catalan Modernism.
The Passeig de Gràcia, where Casa Batlló is situated, developed as one of Barcelona’s principal urban axes following the adoption of the Cerdà Plan in 1860. During the 19th century it became a boulevard inhabited by elite families and by the 20th century had evolved into one of the city’s main transportation corridors.
The building was originally constructed in 1877 by Emili Sala Cortés. After its purchase in 1903 by textile industrialist Josep Batlló i Casanovas, Antoni Gaudí undertook a comprehensive redesign rather than demolition. Between 1904 and 1906 the facade was entirely reconfigured the interior layout was reorganized and the lighting system was expanded.
Casa Batlló forms part of an architectural ensemble known as the “Block of Discord” alongside other buildings renovated during the same period by Josep Puig i Cadafalch Lluís Domènech i Montaner Enric Sagnier and Marcel·lí Coquillat.【1】
The building left the Batlló family’s ownership in the 1950s and was acquired in the 1990s by the Bernat family who undertook a comprehensive restoration. It opened to the public in 1995 and began hosting cultural tours from 2002 onwards.【2】
Casa Batlló reinterprets the Art Nouveau concept of the relationship between art and nature within the context of Catalan Modernism. The design prominently features organic forms inspired by nature asymmetrical arrangements curved shapes colored glass mosaics and textured surfaces.
Biomorphic design principles were adopted throughout the building’s facade interior and decorative elements with forms drawn from biology botany geology and zoology translated into architectural details. Light color and material were integrated to create a unified architectural composition.
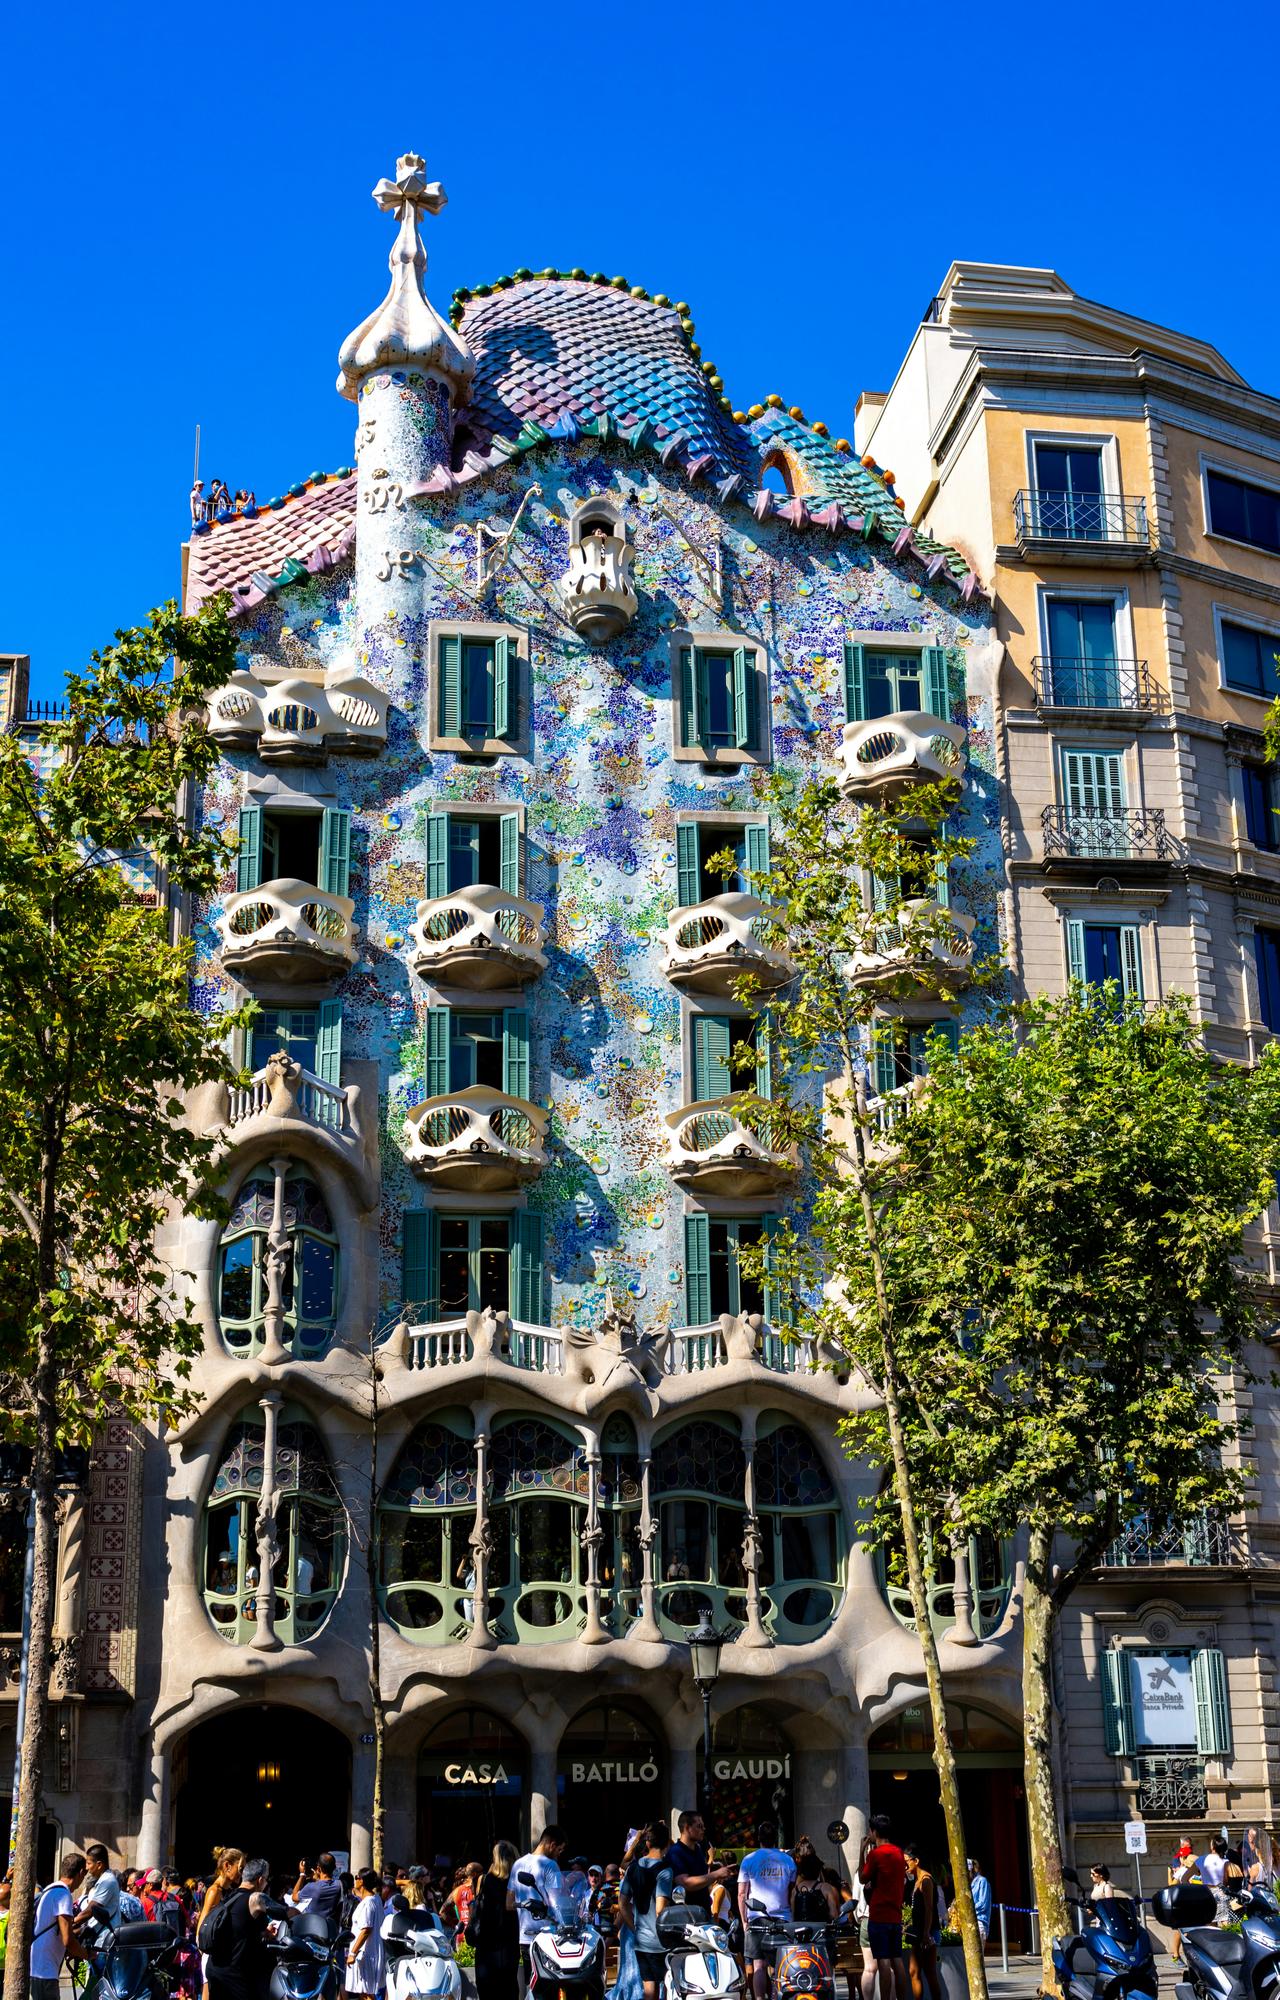
Casa Batlló Cephe Görünümü (unsplash)
The most distinctive feature of Casa Batlló is its undulating facade. The combination of stone glass and ceramic materials produces varying reflective effects throughout the day as light changes.
Thin stone columns with a bony appearance are used on the ground floor main floor and first floor and are finished with modernist botanical ornamentation. Cast iron balcony railings were designed as mask-like forms and project outward from the facade. On the main floor a wide gallery extending toward Passeig de Gràcia and a large oval window were incorporated.【3】
The upper section is crowned by a curved roof surface covered in large ceramic tiles. The multicolored ceramic cladding evokes the appearance of an animal’s back while a tower bearing a four-armed cross stands atop the roof.【4】
A significant portion of the facade is clad using the trencadís technique composed of broken ceramic fragments. The polychromatic ceramic composition ranging from orange to blue tones defines the building’s characteristic appearance. Due to the bony columns the structure has also been referred to as the “House of Bones”.
Although various symbolic interpretations of the facade exist Gaudí left no explicit commentary on the building and did not provide a definitive interpretation of its meaning.
Gaudí’s transformation extended beyond the facade; the interior layout and natural lighting system were also reorganized. The original single light well was split into two and expanded to ensure natural light reached all spaces.
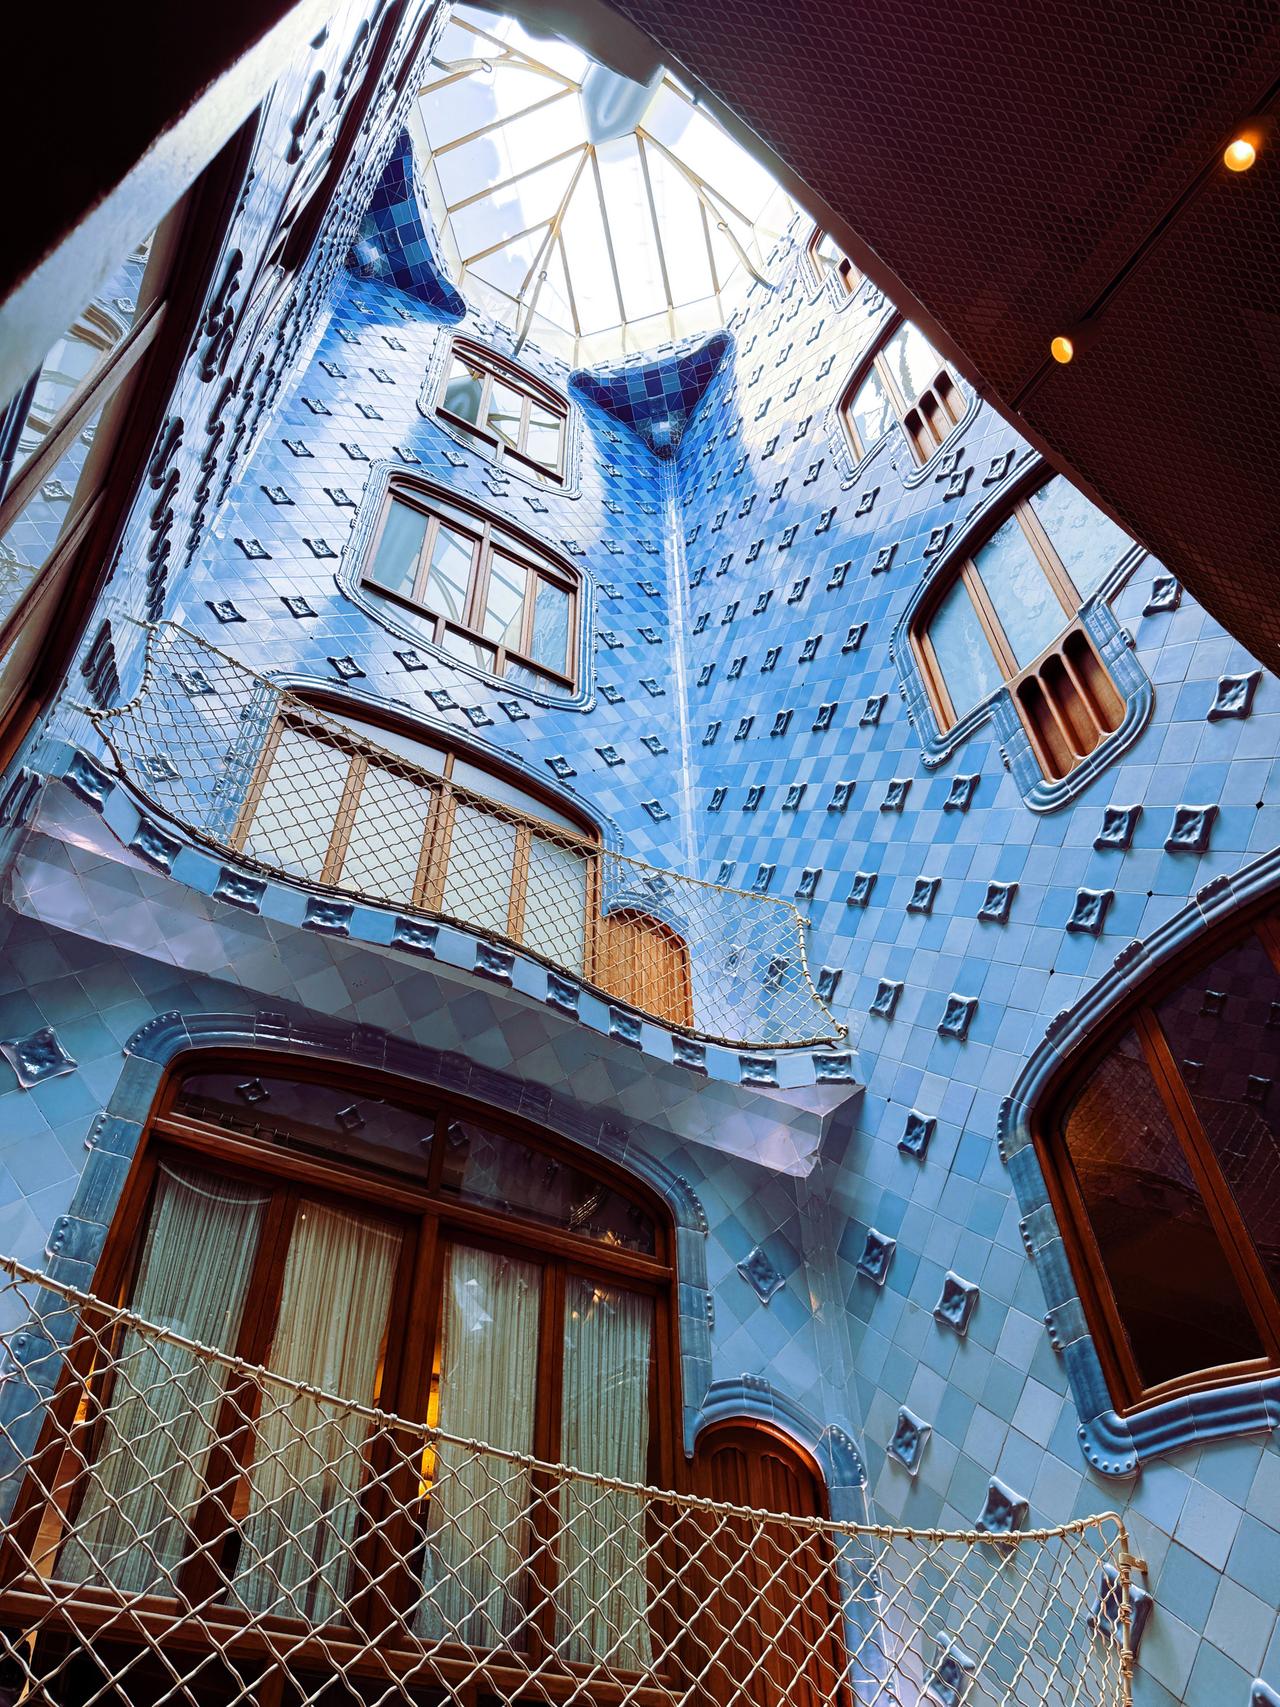
Ceramic tiles with a gradient from dark blue to light blue were applied along the light well. This color transition was designed to facilitate an even distribution of natural light between floors. Consistent with this principle windows on upper floors were made smaller while those on lower floors were enlarged. Wooden shutters placed at the lower sections of the windows allow control over natural ventilation.
The original wooden cabin elevator located at the center of the light well remains in use today. The attic level was designated as the building’s service area housing the laundry and storage spaces. Sixty chain curve (catenary) arches form the structural framework creating a rhythmic structural system. The use of white color and natural light together with this sequence of arches produces a spatial effect reminiscent of ribs.
The roof surface was designed using large ceramic tiles that evoke the appearance of scales forming a reptilian back. Adjacent to this composition is a domed circular tower and a four-armed cross.
It is noted that the four-armed cross on the roof is oriented to point toward the cardinal directions. The roof composition has been associated with the legend of Saint George slaying the dragon a patron saint of Catalonia and as a result the facade and roof have been subject to various symbolic interpretations. Additionally four curved multicolored chimney groups were designed on the roof to prevent backdrafts.【5】
Casa Batlló İç Avlu (pexels)
The interior spaces of Casa Batlló were shaped by the craftsmanship of artisans of the period who worked with materials such as iron wood glass ceramic and stone. Numerous elements from door details to staircase railings were custom-designed during the process.
Modernist lettering was used at the entrances and architectural treatments on the glass surfaces were designed to enhance the wave-like effect of the ceramic tiles in the light well. Door handles and railings were shaped with ergonomic forms.
The ground floor entrance hall opens into the private entrance area of the Batlló family. This space evokes the atmosphere of a submarine. Light wells resembling turtle shells curved wall surfaces and a staircase carved from ornamental wood are among its striking features. The staircase railing is designed to resemble the spine of a large animal.
The main floor constitutes the primary living area of the building. It contains Josep Batlló’s study and a chimney designed in the shape of a mushroom.
The most prominent feature of the main salon is the large window and viewing gallery facing Passeig de Gràcia. Organic-shaped oak doors colored glass details and a wavy ceiling arrangement are among the space’s defining characteristics.
The light well forms the center of Casa Batlló’s natural lighting and ventilation system. Gaudí transformed the original single light well into two to ensure daylight reached all rooms.
The interior surfaces of the light well feature dark blue ceramic tiles on the upper sections and light blue tiles on the lower sections to achieve an even distribution of light between floors. Consistent with this principle upper floor windows are smaller while lower floor windows are larger. Wooden shutters allow occupants to control natural ventilation. The original wooden elevator cabin at the center of the light well is still preserved today.
The interior courtyard accessible from the private dining room on the main floor was designed as an open space for family use. Ceramic and glass-lined planters serve as important decorative elements. The courtyard facade was designed as a vertical garden composed of glass ceramic and iron elements. The composition represents the idea of a flowering vine rising along the facade.
The attic level was allocated for service functions such as laundry and storage. The space is characterized by its use of white color minimalist geometry and abundant natural light. The sequence of sixty catenary arches defines both the structural and spatial identity of this area.
AXP Photography. "Kent Simgesi, Görülecek Yer, Bina, Yapı." Pexels. Accessed June 23, 2026.https://www.pexels.com/tr-tr/fotograf/kent-simgesi-gorulecek-yer-bina-yapi-27278831/.
Casa Batlló. "The Facade." Accessed June 23, 2026.https://www.casabatllo.es/en/antoni-gaudi/casa-batllo/facade/.
Casa Batlló. "The History." Accessed June 23, 2026.https://www.casabatllo.es/en/antoni-gaudi/casa-batllo/history/.
Casa Batlló. "The Interior." Accessed June 23, 2026.https://www.casabatllo.es/en/antoni-gaudi/casa-batllo/inside/.
Hie, Johnson. "Casa Batlló Avlusu İç Çatı Görünümü." Pexels. Accessed June 23, 2026.https://www.pexels.com/tr-tr/fotograf/casa-batllo-avlusu-ic-cati-gorunumu-31405643/.
Lahav, Amit. "A Building with a Colorful Roof." Unsplash. Accessed June 23, 2026.https://unsplash.com/photos/a-building-with-a-colorful-roof-gfbjlpibDUo.
Radityasari, Raden Roro Putri, Ajeng Ayu Nurulrahma, Dea Ramdhani, and Muhammad Hilmi Yahya. "Review Penggayaan Bangunan Casa Batllo: Art Nouveau." *Jurnal Syntax Imperatif: Jurnal Ilmu Sosial dan Pendidikan* 4, no. 4 (2023): 453–459. Accessed June 23, 2026.https://www.researchgate.net/publication/375152582_Review_Penggayaan_Bangunan_Casa_Batllo_Art_Nouveau
[1]
Casa Batlló, “The History,” erişim 23 Haziran 2026, https://www.casabatllo.es/en/antoni-gaudi/casa-batllo/history/.
[2]
Casa Batlló, “The History,” erişim 23 Haziran 2026, https://www.casabatllo.es/en/antoni-gaudi/casa-batllo/history/.
[3]
Casa Batlló, “The Facade,” erişim 23 Haziran 2026, https://www.casabatllo.es/en/antoni-gaudi/casa-batllo/facade/.
[4]
Casa Batlló, “The Facade,” erişim 23 Haziran 2026, https://www.casabatllo.es/en/antoni-gaudi/casa-batllo/facade/.
[5]
Casa Batlló, “The Interior,” erişim 23 Haziran 2026, https://www.casabatllo.es/en/antoni-gaudi/casa-batllo/inside/.

Location | Passeig de Gràcia 43, Barcelona, Spain | ||||||||
|---|---|---|---|---|---|---|---|---|---|
Architect | Antoni Gaudí | ||||||||
Building Type | Residential Building (Currently a Museum and Cultural Site) | ||||||||
Original Construction Date | 1877 | ||||||||
Renovation Date | 1904–1906 | ||||||||
Architectural Style | Catalan Modernism (Modernisme Català), Art Nouveau | ||||||||
Building Height | 32 m | ||||||||
Total Building Area | 4,300 m² | ||||||||
Protection Status | UNESCO World Heritage Site, Spanish National Cultural Heritage | ||||||||
History
Architectural Style and Design Approach
Facade Design
Structural Features
Roof and Symbolic Elements
Interior Spaces
Entrance Hall
Main Floor
Light Well
Interior Courtyard
Attic