

This article was automatically translated from the original Turkish version.
+2 More
Church of the Virgin Mary
Location | Diyarbakır Suriçi Lalebey Neighborhood | ||||||||
|---|---|---|---|---|---|---|---|---|---|
Ownership | Syriac Ancient Church of the Virgin Mary Congregation Foundation | ||||||||
Estimated Construction Date | 3rd century - 7th century | ||||||||
Plan | Tetrakonch (original construction) → present-day apse narthex and naos sections remain standing | ||||||||
Complex Content | Church, Mor Yakup sacred area, four courtyards, classroom and residence | ||||||||
Prominent Elements | Woodwork, column capitals, icons, marble pillars | ||||||||
Construction Technique | Cut stone walls, marble claddings | ||||||||
Artistic Features | Acanthus leaf column capitals (6th century style) | ||||||||
Current Condition | Continues to function as the worship center of the Syriac community. | ||||||||
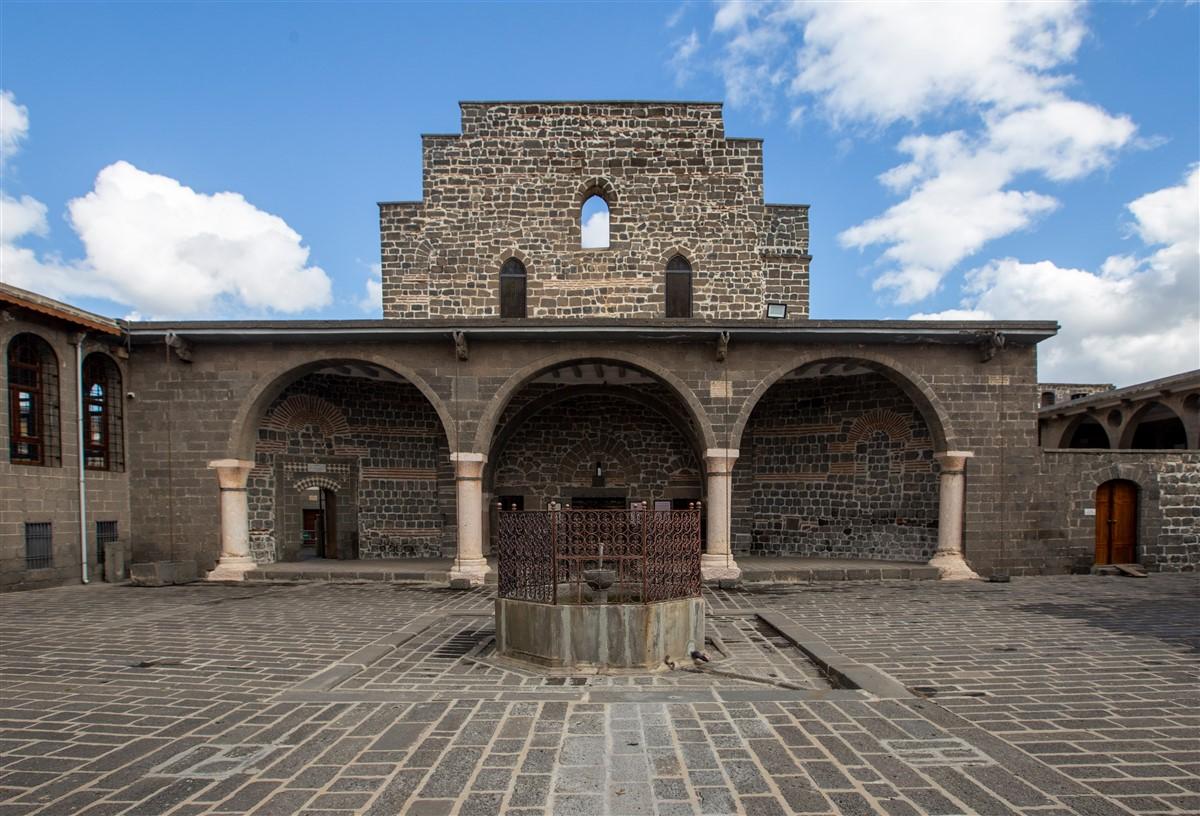
Mary Mother Church is a historically and architecturally significant structure located in the Lalebey neighborhood of the Suriçi region in Diyarbakır, still functioning as a church today. The property belongs to the Ancient Syriac Mary Mother Church Community Foundation. Although its exact construction date is unknown, various theories have been proposed. Inventory records prepared by the Diyarbakır Archaeology Museum Directorate date the structure to the 3rd century. Some researchers suggest that it was originally a temple used by the Shemsis and converted into a church in 280 AD; however, experts such as Guyer (1933), Kleinbauer (1973), and Keser-Kayaalp (2013) argue that the building was likely constructed during the Early Byzantine period between the 3rd and 7th centuries. Existing remains support these views.

Mary Mother Church (Diyarbakır Governorship)
Mary Mother Church forms a complex structure composed of additions and modifications made in different periods. The complex includes Mary Mother Church, the Mor Yakup holy area, four courtyards, a classroom, and living quarters. The plan consists of four courtyards, a divanhane, and areas inhabited by clergy. The church is known for its woodwork, columns, column capitals, railings, pulpits, and icons.
Guyer (1933) noted that the church plan combines a rectangular nave with a trikonch; Kleinbauer (1973) stated that it follows a corridor-type tetrakonch plan and that the acanthus leaf column capitals reflect 6th-century style. Keser-Kayaalp (2013) emphasized that the acanthus leaf column capitals in the apse, arch fragments, and marble pillars in the naos area are characteristic of the 6th-century style and suggested that the building may have originally been constructed as a monumental funerary church in a tetrakonch plan. Gertrude Bell (1909) observed that during its initial construction, the building’s outer boundaries formed a circular outline with a circular open area on its western side containing tombs.
The Early Byzantine tetrakonch plan type of the structure has been transformed over time through destructions, fires, and modifications into its current form. Today, the apse section and some exterior wall fragments from the 6th-century tetrakonch plan remain standing. The structure was later converted into a church consisting of an apse, narthex, and naos, to which the internally connected Mor Yakup Church was subsequently added. Investigations in the surrounding area have identified another wall fragment supporting the tetrakonch plan type.

Mary Mother Church (Diyarbakır Governorship)
The church has undergone various alterations, repairs, and additions throughout its history. The structure contains a total of 14 inscriptions, the oldest of which dates to 1533 and documents a renovation. The church suffered damage from fires in 1297 and 1648 AD and was modified through repairs and additions in 1533, 1689, 1693, 1850, 1881, and 1914. Its current form dates from a comprehensive restoration carried out between 2004 and 2005. In 2005, through a joint initiative by Syriacs from Diyarbakır living both within and outside Türkiye, the church was restored to reflect its historical identity.

Mary Mother Church (Diyarbakır Governorship)
The construction of Mary Mother Church employed the Early Byzantine cut-stone wall technique. According to Mango’s classification, this technique was widespread across much of Anatolia and its border regions. Marble was extensively used for columns, column capitals, window piers, floor pavements, and wall claddings. Materials and techniques varied in later additions, although their precise dates remain unknown.

Mary Mother Church (Diyarbakır Governorship)
Mary Mother Church is the only active church belonging to the Orthodox Syriacs in Diyarbakır. It draws attention through its gate dating to the Late Roman period and surviving architectural ornamentation above the mihrab. As a structure of notable historical and architectural value, it continues to serve as the spiritual and cultural center of the Syriac community. It is also rumored that the church, situated on a rock facing the Tigris River at the summit of Zülküf Mountain, was once part of a large monastery in Ergani and contained a complex of 360 rooms.
It is reported that during the 1960s, Armenians visited and worshipped in the church during their spring festivals. In addition to the church, the monastery-style complex originally included dormitories, a water reservoir, a bakery, a refectory, and stables. Although now in a ruined state, its walls remain structurally sound. Mary Mother Church is one of Diyarbakır’s important cultural heritage sites, both for its architectural features and its historical legacy.

Mary Mother Church (Diyarbakır Governorship)
Dicle Üniversitesi, Sultan SAYLIK. “Diyarbakır Meryem Ana Kilisesi’nin Mimari Analizi.” Dicle University Journal of Engineering 15, no. 2 (2024): 515–523.https://dergipark.org.tr/tr/download/article-file/3802150
Diyarbakır Culture and Tourism Provincial Directorate. "Meryem Ana Kilisesi." Diyarbakır Kültür Turizm. Accessed April 2, 2025.https://diyarbakirkulturturizm.org/Yapit/Details/KILISELER/21/Meryem-Ana-Kilisesi/210
Diyarbakır Valiliği. "Meryem Ana Süryani Kadim Kilisesi." Accessed April 2, 2025.http://www.diyarbakir.gov.tr/meryem-ana-suryani-kadim-kilisesi
Diyarbakır.org.tr. "Ergani Meryem Ana Kilisesi." Accessed April 2, 2025.https://diyarbakir.org.tr/mekan/ergani-meryem-ana-kilisesi/

Church of the Virgin Mary
Location | Diyarbakır Suriçi Lalebey Neighborhood | ||||||||
|---|---|---|---|---|---|---|---|---|---|
Ownership | Syriac Ancient Church of the Virgin Mary Congregation Foundation | ||||||||
Estimated Construction Date | 3rd century - 7th century | ||||||||
Plan | Tetrakonch (original construction) → present-day apse narthex and naos sections remain standing | ||||||||
Complex Content | Church, Mor Yakup sacred area, four courtyards, classroom and residence | ||||||||
Prominent Elements | Woodwork, column capitals, icons, marble pillars | ||||||||
Construction Technique | Cut stone walls, marble claddings | ||||||||
Artistic Features | Acanthus leaf column capitals (6th century style) | ||||||||
Current Condition | Continues to function as the worship center of the Syriac community. | ||||||||
No Discussion Added Yet
Start discussion for "Church of the Virgin Mary" article
Architectural Features and Plan
Historical Changes and Restorations
Construction Techniques and Materials
Cultural and Historical Significance