


This article was automatically translated from the original Turkish version.
+2 More

Cizre Castle
Location | Şırnak Cizre District The intersection point of Cudi and Gabar mountains South bank of the Tigris River | ||||||||
|---|---|---|---|---|---|---|---|---|---|
Region | Upper Mesopotamia Southeastern Anatolia | ||||||||
Findings | Artuklu unglazed ceramics, Ottoman single-glazed wares, Kütahya cups, tobacco pipes | ||||||||
Cizre Castle is a historical structure located within the boundaries of Cizre district in Şırnak, south of the intersection of the Cudi and Gabar mountains and on the southern bank of the Tigris River. Cizre, situated in the eastern part of the region known as Upper Mesopotamia, was established at a strategic crossroads of important commercial and military routes. The castle, located near the point where the Tigris River leaves Türkiye and enters Syrian territory in southeastern Anatolia, serves as a vital passage connecting Anatolia to Northern Mesopotamia. This region, used by Alexander the Great to cross the Tigris, was initially referred to by medieval Arab geographers as Cezîre, later becoming known as Cezîre-i İbn Ömer. During the Islamic conquests beginning in 639, the Tigris River bends here to form the appearance of an island, leading to its Arabic name el-Cezire, meaning “island”.
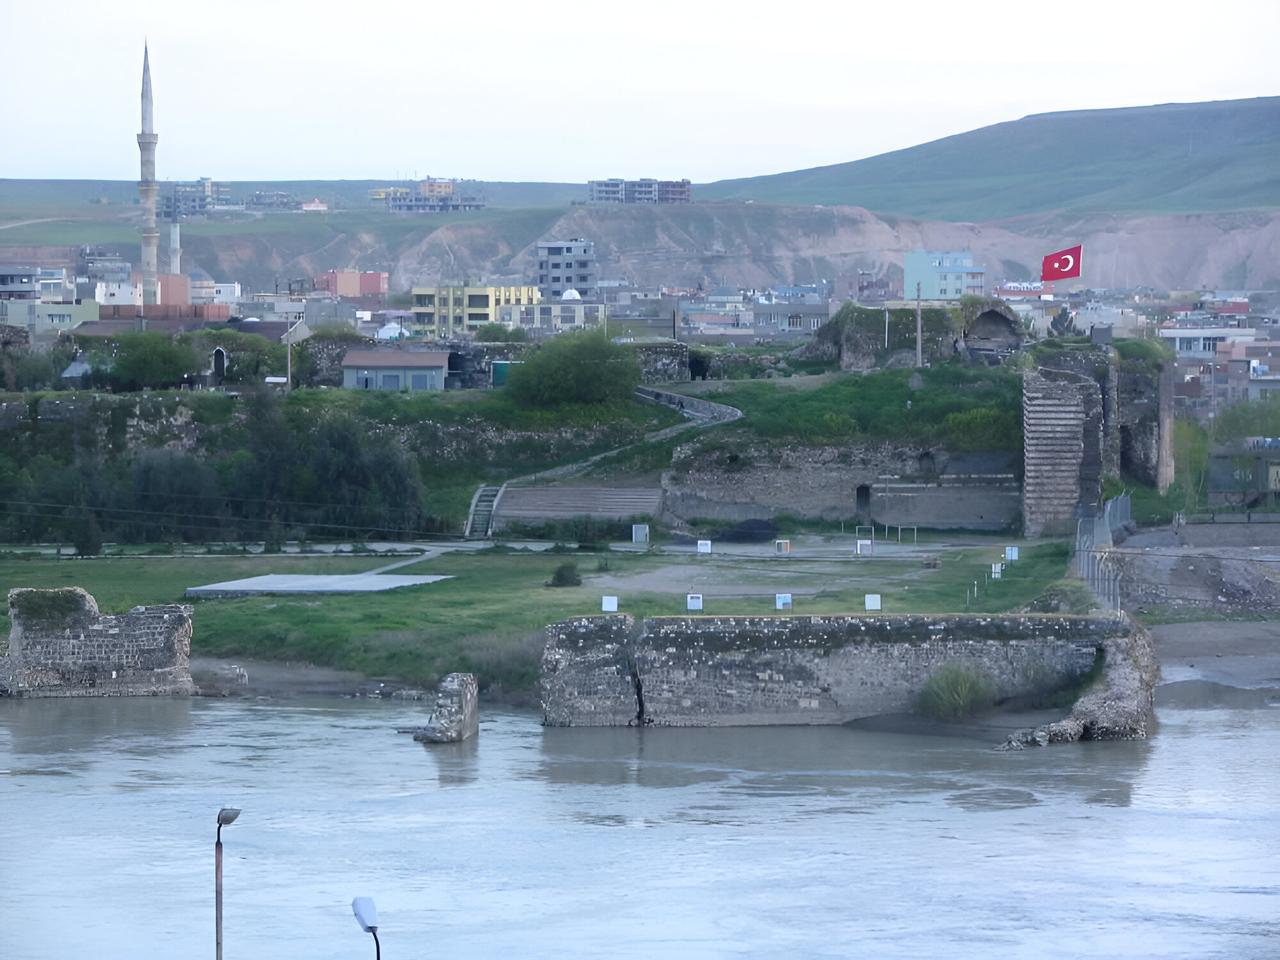
Cizre Castle (Culture Portal)
The earliest archaeological evidence of fortifications at Cizre Castle is associated with a structure known locally as Mem u Zin Zindanı, which in fact is a tower. This tower, shaped like a horsehoe, follows a form commonly used at gateways during the Late Roman Empire (4th–5th centuries CE), leading scholars to conclude that the castle’s foundations date from this period. Beginning in the 12th century under the Artuqids, the castle evolved into a fortified palace complex, acquiring its initial form with structures such as the palace within the inner citadel, workshops, Aslanlı Kapı, Sarayburnu, and Belek Burcu. Coins dated to the 12th century from the Mosul Atabegate confirm the castle’s importance as a key defensive center for the Zengid State.
Architectural remains extending from the Seyfiye Mosque and Madrasa, built in the 14th century, to the Aslanlı Kapı reflect typical Artuqid architectural styles. Unglazed ceramics from this period further confirm Artuqid presence. At the beginning of the 16th century, the bey residence, believed to belong to the Cizre Azizan Beylik period and now known as the Headquarters Building, and the Kitchen Building, notable for its large interior volume, vaulted ceilings, and columns, indicate the castle’s final structural configuration. In addition, the castle underwent numerous modifications during the 18th and 19th centuries to meet evolving needs. Excavations have uncovered 8th-century cups produced in Kütahya, 19th-century Ottoman single-glazed ceramics, and hookahs used with tobacco after the 17th century, demonstrating that the castle remained active and significant under Ottoman rule well into the 19th century and even into the early 20th century.
A local belief holds that Cizre Castle was originally built in the shape of a ship around 4000 BCE during the Gudi Empire, inspired by the story of Noah’s Flood in Mesopotamia. The castle is said to have been repaired by the Assyrians, Babylonians, and Abbasids over time and exhibits a continuous construction process from the Roman and Byzantine periods onward. It has survived to the present day largely in the form it acquired between the 12th and 16th centuries under the rule of the Mosul Atabegs and the Lords of Cizre.
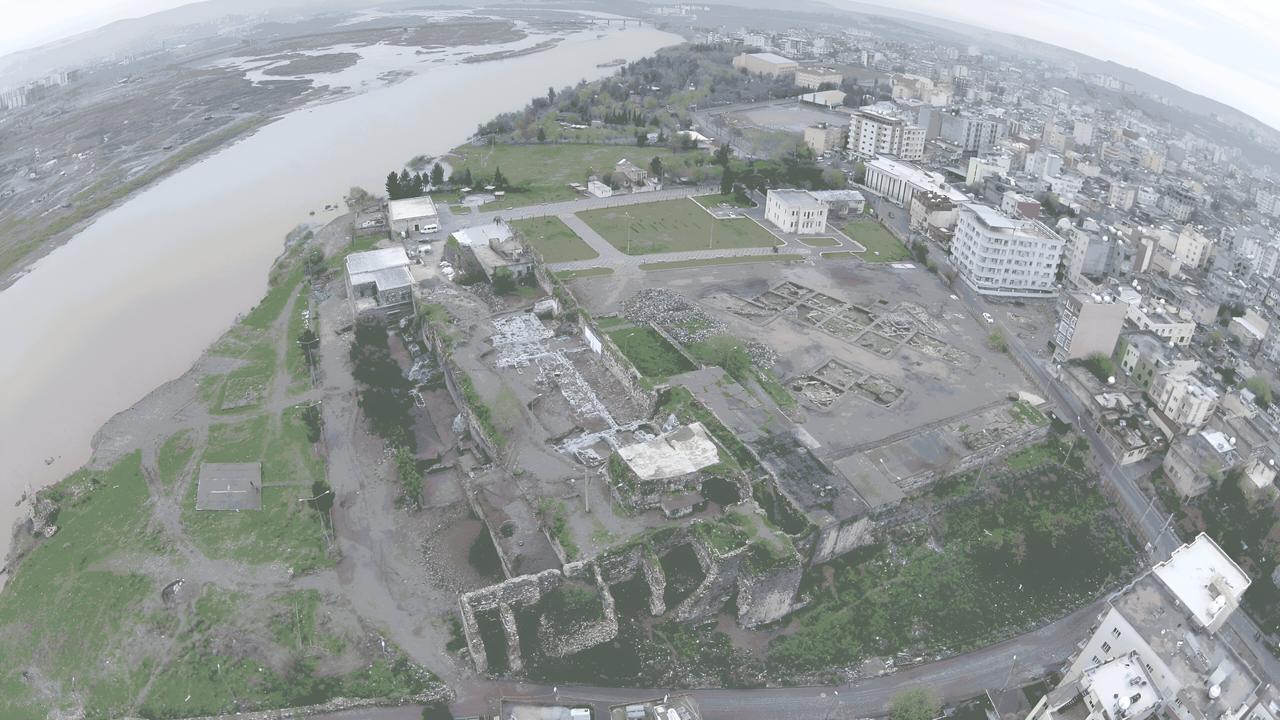
Cizre Castle (turkiyeturizmansiklopedisi)
Cizre Castle is situated on a flat area of 50 hectares along the banks of the Tigris River and, like many castles in Anatolia, consists of two main sections: the Outer Castle and the Inner Castle. The curtain walls, constructed using a mixture of Diyarbakır-specific basalt and yellow limestone, rest on a rubble core bound with mud mortar and are faced with cut stone. The walls feature eight semicircular towers and one square tower, their design evoking droplet motifs. The castle extends in an east-west direction along its southern facade, with its internal structures built against the southern and northern walls. The Inner Castle contains all essential elements of a medieval fortress: the ruler’s palace, residences of the lords, a mosque, workshops, storehouses, water wells, channels, and cisterns. Structures surviving to the present include the Hamidiye Barracks, Sarayburnu, Aslanlı Kapı, Mem u Zin Zindanı, Seyfiye Mosque and Madrasa, Belek Burcu, and a building attributed to Emir Tacdi of the Cizre lords, known locally as the Develer Hanı. However, some areas such as the Lords’ Garden (Rezimrari) have not survived to the present day.

Cizre Castle (
Cizre Castle remained under military control for 135 years and was inaccessible for research due to security restrictions. Its use as a Border Tabor Command ended in 2010, after which restoration work on the curtain walls began in 2013 under the The City of Noah Rises project led by the Cizre Subgovernorship. Between 2013 and 2017, archaeological excavations and restoration efforts were carried out under the scientific supervision of Prof. Dr. Gülriz Kozbe from Batman University, with the authorization of the Ministry of Culture and Tourism and financial support from the Ministry of Development and the Cizre Subgovernorship, led by the Mardin Museum Directorate. However, due to insufficient funding and unavoidable circumstances, the work was not fully completed.
Structures uncovered during excavations—including the kitchen building, headquarters building, Seyfiye mosque/madrasa, Mem u Zin Zindanı, and the area in front of the walls—have been restored to their original states. The General Directorate of Cultural Heritage and Museums considers these structures suitable for use as a museum, and restoration efforts continue. With the completion of excavation and restoration work, Cizre Castle, with its rich variety of artifacts, is expected to be opened to tourism and recognized for the value it deserves.
Akgül, Hakan, and Gülriz Kozbe. “Cizre Kalesi Ortaçağ Barbutin Kalıba Baskı Bezemeli Sırsız Seramikleri / Unglazed Pottery of Cizre Castle.” ResearchGate, July 2018.https://www.researchgate.net/publication/326800002_Cizre_Kalesi_Ortacag_Barbutin_Kaliba_Baski_Bezemeli_Sirsiz_Seramikleri_Unglazed_Pottery_of_Cizre_Castle.
Culture Portal. "Cizre Kalesi." Ministry of Culture and Tourism of the Republic of Türkiye. Accessed March 31, 2025.https://www.kulturportali.gov.tr/turkiye/sirnak/gezilecekyer/czre-kales
Türkiye Turizm Ansiklopedisi. "Cizre Kalesi." Accessed March 31, 2025.https://turkiyeturizmansiklopedisi.com/cizre-kalesi.

Cizre Castle
Location | Şırnak Cizre District The intersection point of Cudi and Gabar mountains South bank of the Tigris River | ||||||||
|---|---|---|---|---|---|---|---|---|---|
Region | Upper Mesopotamia Southeastern Anatolia | ||||||||
Findings | Artuklu unglazed ceramics, Ottoman single-glazed wares, Kütahya cups, tobacco pipes | ||||||||
History
Structural Features
Restoration and Present Day