


This article was automatically translated from the original Turkish version.
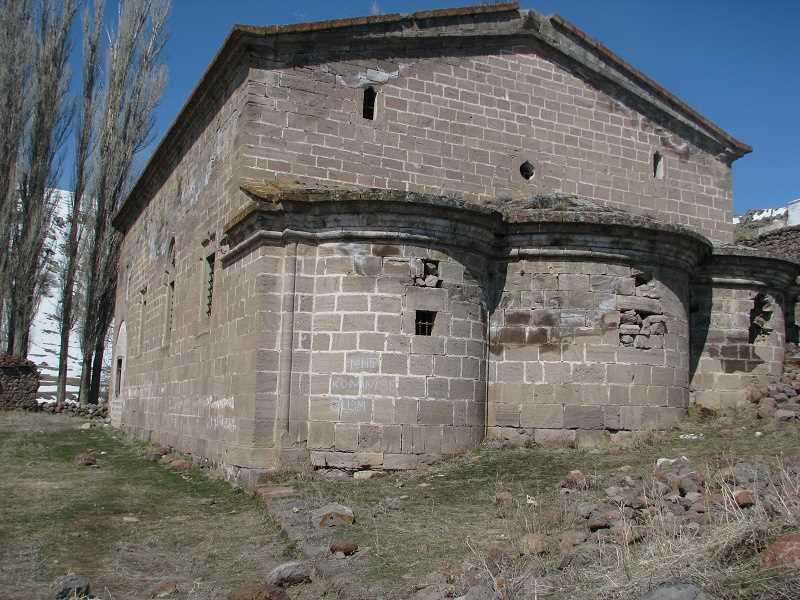
Name(s) | Küçükköy Church (Monastery Church of Saint Nicholas) | ||||||||
|---|---|---|---|---|---|---|---|---|---|
Construction Date(s) | 1834 (Year of renovation) | ||||||||
Location | Niğde Türkiye | ||||||||
Plan Type | Three-aisle basilica plan | ||||||||
Building Material | Basalt stone | ||||||||
Küçükköy Church is a monastery church that was renovated in 1834 in the name of Saint Nicholas. It holds an important place among the historical religious structures in the region and has been used for both worship and monastic functions.

Küçükköy Church(Türkiye Culture Portal)
The building was constructed in a three-nave basilica plan. The main structure of the church is made of basalt and is notable for its solidity. It features three circular apses on both the exterior and interior.
To the west of the church is a three-part narthex with a cross-vaulted ceiling. The narthex contains four piers and is entered through a doorway. Above the door is an inscription in Karamanli Turkish consisting of six lines. The right section of the narthex was later converted into a room.
Inside the space, three columns are arranged in two rows. The central nave is covered by three domes while the side naves are dominated by barrel-vaulted ceilings. This arrangement imparts both aesthetic and structural depth to the building.
On the right wall of the church is a fresco depicting the sacrifice of Prophet Ishmael. In the transition zone to the central dome, frescoes of the four Evangelists are present. The decorative penwork includes cartouches, vegetal motifs and floral patterns emerging from vases, all executed in a blue-dominated Baroque style.
At the upper outer edges of the windows are cross reliefs. Additionally, at the upper level of the church, three windows are located on both the eastern and western gables. This window arrangement provides the structure with a symmetrical and balanced appearance.
The main space is covered by a double-pitched barrel roof. The roofs of the apses are low conical in shape and all roofs are externally clad with stone. On the eastern facade, the eave lines of the apses continue along the north and south walls and terminate in snake-head motifs.
The church is generally in sound structural condition. It occupies an important place in the region’s historical and cultural heritage due to its architectural details and interior decorations. Moreover, the Karamanli Turkish inscription and frescoes are valuable for reflecting the region’s historically multi-cultural character.
Churches and Chapels.Niğde İl Directorate of Culture and Tourism. Accessed June 23, 2025. https://nigde.ktb.gov.tr/TR-154659/kilise-ve-sapeller.html.
Küçükköy Kilisesi. Kültür Portalı. Accessed June 23, 2025. https://kulturportali.gov.tr/turkiye/nigde/kulturenvanteri/kucukkoy-klses.

Name(s) | Küçükköy Church (Monastery Church of Saint Nicholas) | ||||||||
|---|---|---|---|---|---|---|---|---|---|
Construction Date(s) | 1834 (Year of renovation) | ||||||||
Location | Niğde Türkiye | ||||||||
Plan Type | Three-aisle basilica plan | ||||||||
Building Material | Basalt stone | ||||||||
Architectural Plan and Materials
Narthex and Entrance
Interior Spatial Organization
Frescoes and Decorations
Windows and Reliefs
Roof and Exterior Facade Features
Condition and Significance