

This article was automatically translated from the original Turkish version.
+2 More
Location | Barcelona / Spain | ||||||||
|---|---|---|---|---|---|---|---|---|---|
Architectural Style(s) | Catalan Modernism Art Nouveau | ||||||||
Start Date | 1882 | ||||||||
Founder and Chief Architect | Antoni Gaudí | ||||||||
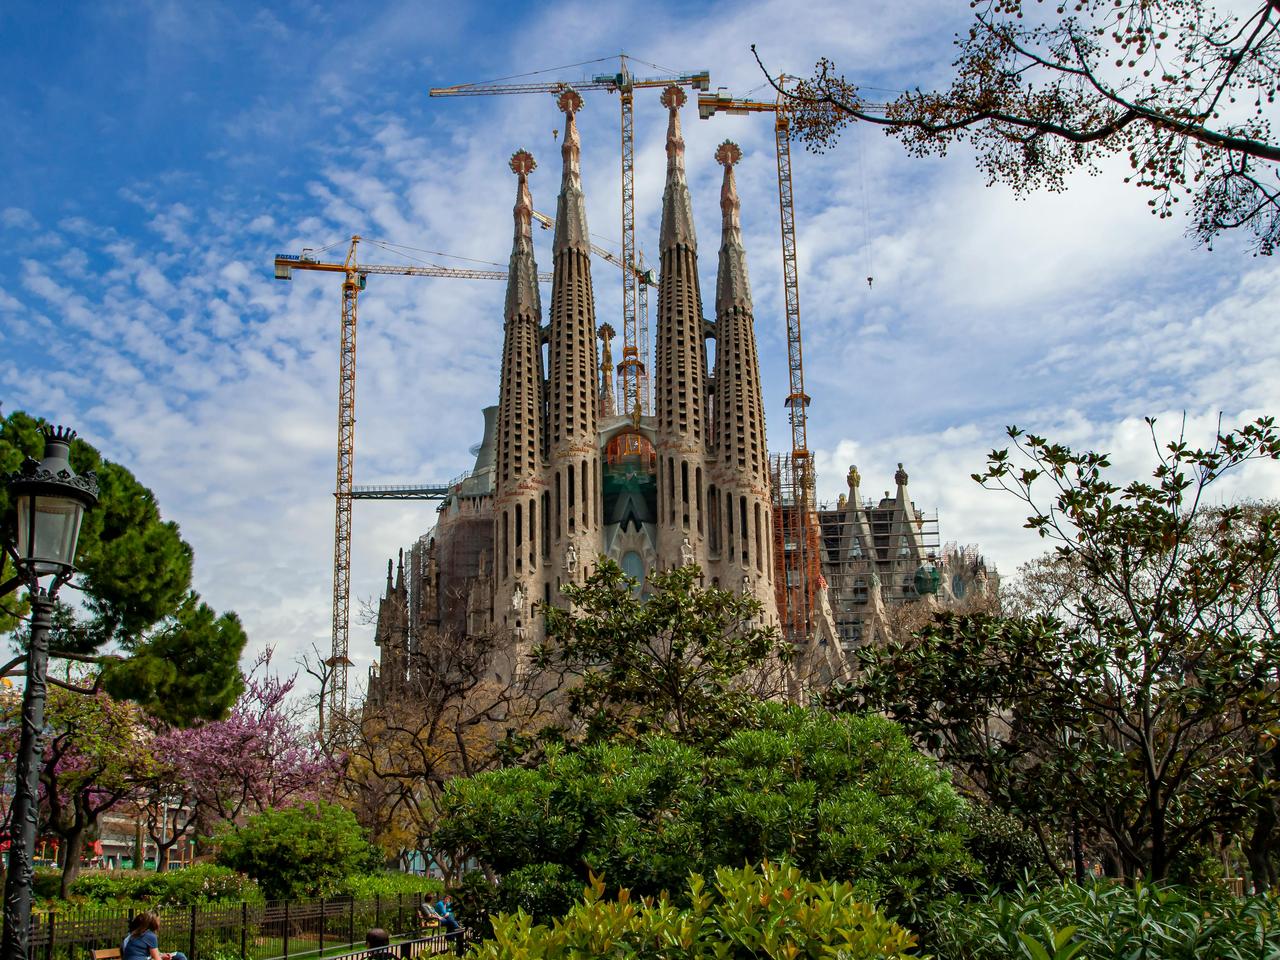
La Sagrada Familia is a basilica located in the city of Barcelona, designed by Antoni Gaudí, one of the pioneers of modern architecture. Construction began in 1882, and after Gaudí took over the project in 1883, the architectural plans were significantly altered, making it the most important work of his life. Gaudí died on 10 June 1926 following a tram accident, and the basilica remained unfinished. Today, construction continues through donations and entrance fees, with completion projected for 2026.
Due to Gaudí’s complex architectural style and symbolism, the basilica is still regarded as a structure whose meaning has not been fully deciphered. Gaudí believed that the towers would serve as a welcoming symbol for visitors arriving in Barcelona and stated that the ornaments atop the towers would create a connection between heaven and earth. The basilica was consecrated by Pope Benedict XVI in 2010, granting it the status of a basilica.
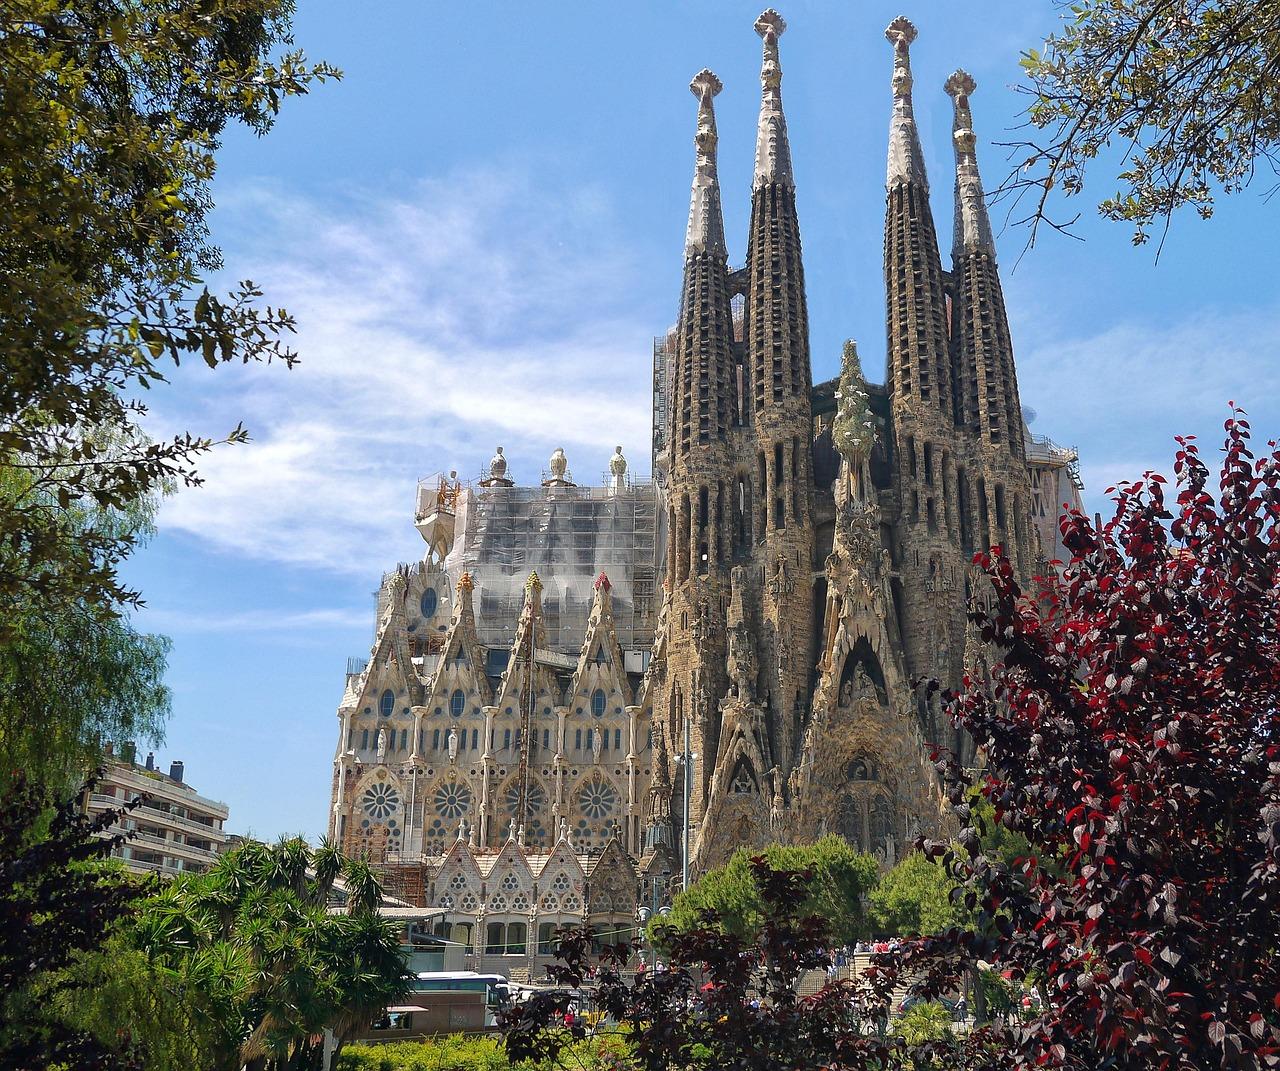
La Sagrada Familia(Pixabay)
Construction of La Sagrada Familia was initiated in the 19th century by José María Bocabella. The original plan called for a Gothic-style church, and foundation work began in 1882 with the crypt. However, the diocesan architect Francisco del Villar left the project due to disagreements. Gaudí assumed control of the project in 1883 and worked on it until his death. After Gaudí’s passing, subsequent architects continued the work based on his plans, models, and notes; in some sections, where Gaudí’s original models could not be preserved, they had to rely on their own interpretations.
La Sagrada Familia follows the classical five-nave basilica layout. The central nave is higher than the side naves, and each nave opens into different parts of the basilica through a portal. The floor plan, as well as every pillar and surface detail, carries specific symbolism linked to important regions of Catalonia, churches in Latin America, and the five continents.
Gaudí drew inspiration from nature for the column system, branching the columns like tree limbs to transfer weight directly to the ground. The columns are constructed from materials of varying hardness: the tallest and thickest are made of porphyry, dark columns of basalt, light-colored columns of granite, and the outermost columns of relatively softer stone from Montjuïc. This design creates the effect of a stone forest within the interior and allows natural light to illuminate the space.
The basilica has three main facades: the Nativity, the Passion, and the Glory facades.
It consists of three large portals and four bell towers. The portals are named “Hope,” “Mercy,” and “Faith.” A bridge connects the cypress tree-shaped apex with the Tree of Life. Stone turtles on the facade symbolize continuity, while chameleons represent change in nature.
Designed by Gaudí in 1911, it depicts the final week of Jesus’ life. The sculptures are in the Expressionist style, and the columns resemble bones. Josep Maria Subirachs completed the sculptures in 1989. The facade includes symbolic elements such as three-tiered scenes and a magic square representing the number 33.
Still unfinished, it is planned to feature four large towers representing death, the Last Judgment, hell, and glory.
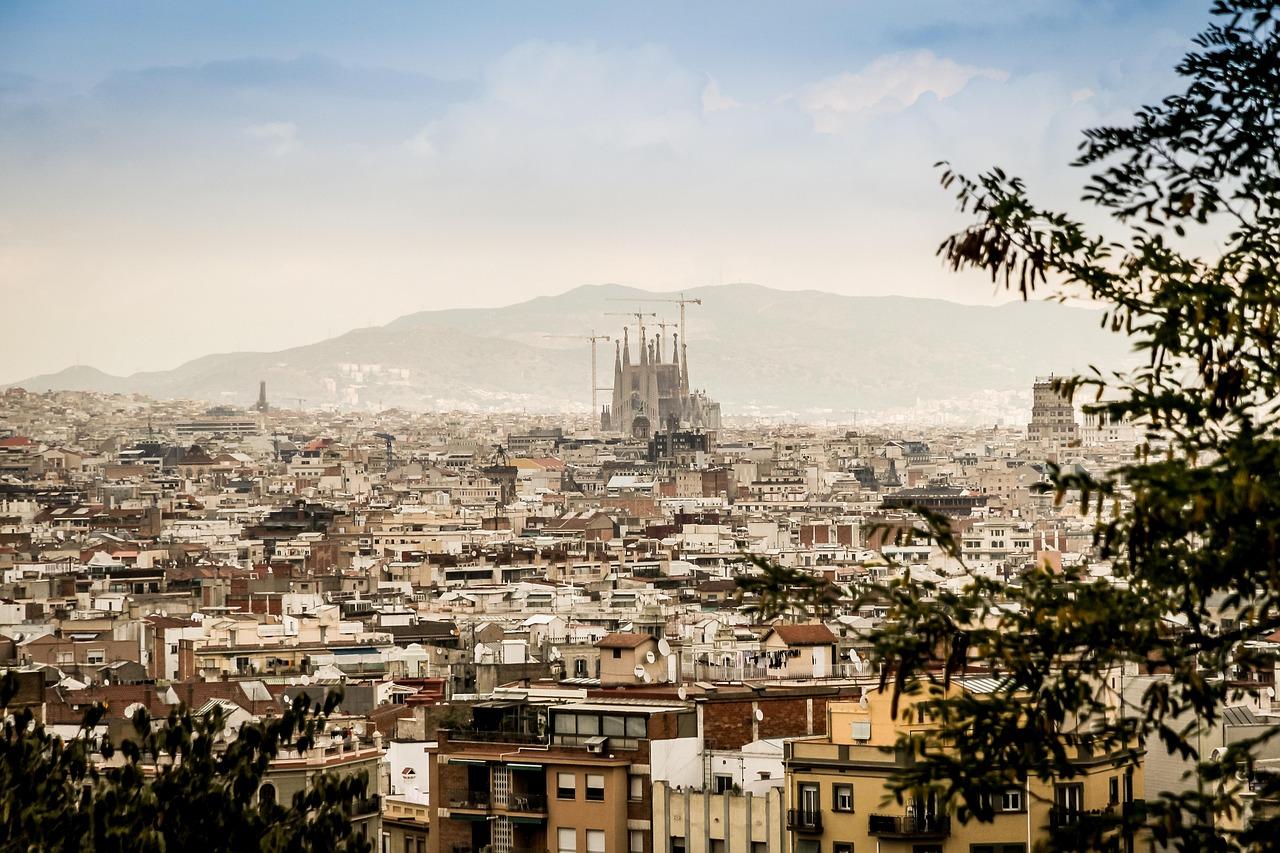
La Sagrada Familia(Pixabay)
The crypt, located between the Nativity and Passion facades, was built in Neo-Gothic style. Gaudí ensured that the crypt would receive sunlight and optimized its ventilation. The crypt is surrounded by seven separate chapels and a central altar; some chapels house the tombs of Gaudí and Bocabella.
The apse and dome were completed in 1893 and are dedicated to the Virgin Mary. The interior is adorned with angelic heads, tears, and various symbolic animal figures. The apse reflects Gaudí’s approach to perfecting the Gothic style.
The St. Barnabas Tower, completed in 1925, was the only tower Gaudí saw finished. The other towers have been completed by his students and followers according to his models. The tallest of the twelve towers, dedicated to the Apostles, is the Tower of Jesus Christ, planned to reach a height of 172.5 metres.
The Rosary Chapel in La Sagrada Familia is one of the areas richest in symbolism within the interior. The cloister, unusually positioned along the outer facades, was designed for walking, prayer, and processions within the church.
The basilica can only be visited with an online ticket, and a visit of two to three hours is recommended. Appropriate dress code must be observed; shoulders and legs must be covered.
Barcelona.de Tourist Info & Distribution. "Sagrada Familia Information and Admission 2025." Barcelona.de. Accessed August 24, 2025. https://www.barcelona.de/en/barcelona-sagrada-familia.html
Google Arts & Culture. "La Sagrada Familia." Google Arts & Culture. Accessed August 16, 2025. https://artsandculture.google.com/entity/la-sagrada-familia/m0g6n3?hl=tr.
Pexels. “Barcelona, CT, España JPG.” Pexels. Accessed May 22, 2025. https://www.pexels.com/tr-tr/fotograf/gokyuzu-kent-simgesi-gorulecek-yer-bina-10832077/
Pixabay. "Katedral Sagrada Familia Barselona JPG." Accessed August 16, 2025. https://pixabay.com/tr/photos/katedral-sagrada-familia-barselona-427997/.
Pixabay. "Sagrada Familia Cathedral Mimari JPG." Accessed August 16, 2025. https://pixabay.com/tr/photos/sagrada-familia-cathedral-mimari-552084/.


Location | Barcelona / Spain | ||||||||
|---|---|---|---|---|---|---|---|---|---|
Architectural Style(s) | Catalan Modernism Art Nouveau | ||||||||
Start Date | 1882 | ||||||||
Founder and Chief Architect | Antoni Gaudí | ||||||||
History and Construction Process
Architectural and Structural Features
Facades and Decorations
Nativity Facade
Passion Facade
Glory Facade
Interior and Crypt
Towers and Completion of the Entire Structure
Chapels and Cloister
Visitor Information