


This article was automatically translated from the original Turkish version.
+2 More
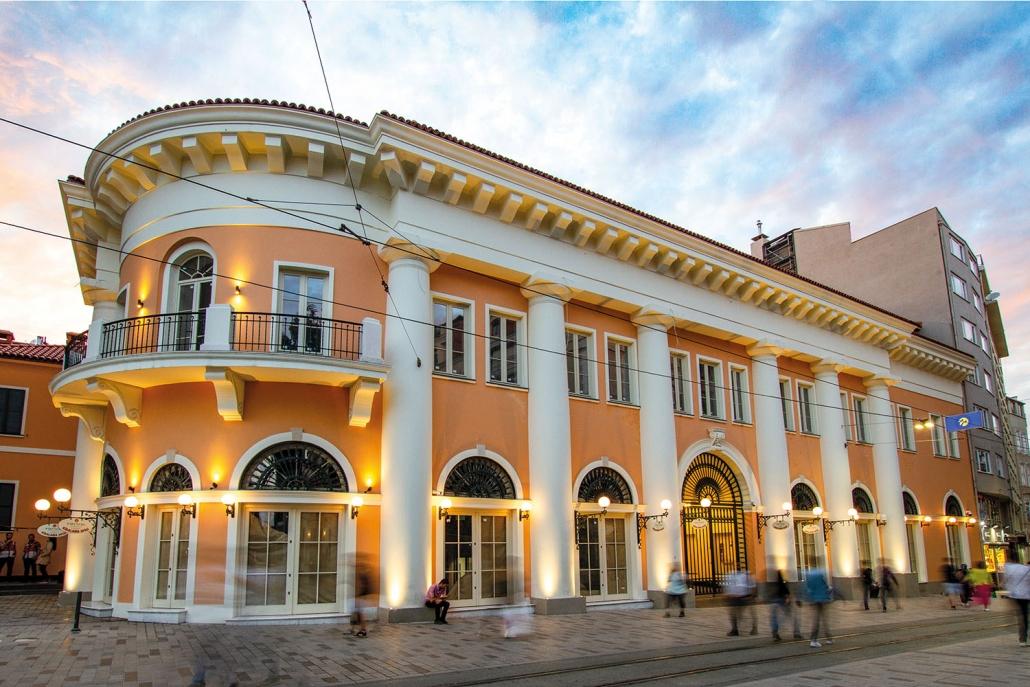
Narmanlı Han
Year of Construction | 1831-01-01 | ||||||||
|---|---|---|---|---|---|---|---|---|---|
Architect | Gaspare Fossati | ||||||||
Surface Area | 2642 m2 | ||||||||
Address | İstiklal Caddesi No:180 | ||||||||
Restoration Process | 2016–2018 | ||||||||
Restoration Architect | Sinan Genim | ||||||||
Award Received | Sign of the City Awards 2018, Cultural Heritage Preservation and Revitalization Award | ||||||||
Number of Operations | 9 | ||||||||
Narmanlı Han, located on İstiklal Caddesi in the Beyoğlu district of Istanbul, is a historical building constructed in 19th-century architecture and bearing traces of diplomatic cultural and artistic significance. Over the period spanning from the late Ottoman era to the Republic and up to the present day it has served various functions including as an embassy building a prison an artist’s residence and a cultural center.
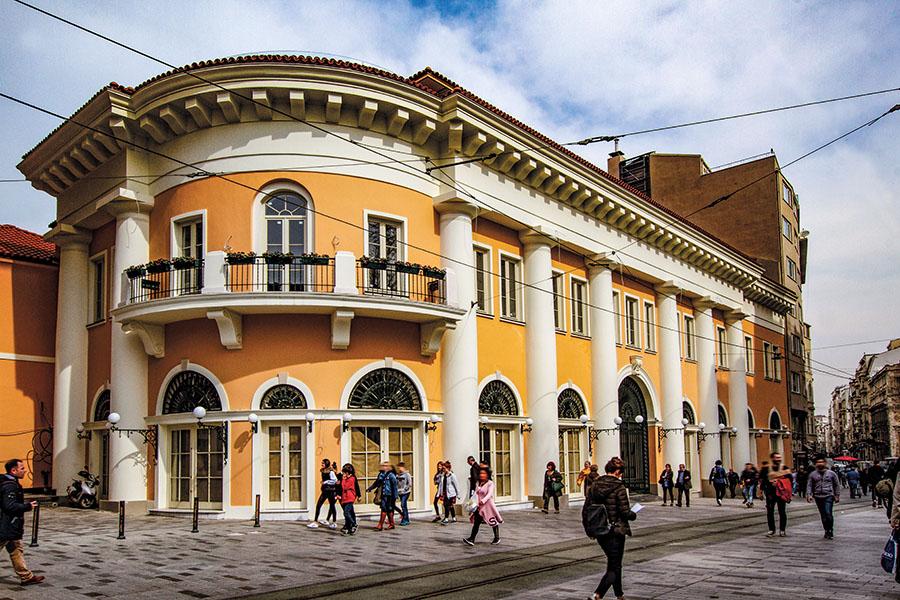
Narmanlı Han Exterior Present Day (İBB City Planning)
Narmanlı Han was designed in 1831 by the Swiss-Italian architect Giuseppe Fossati as the Russian Embassy in Istanbul. The period of its construction coincided with a time of intensified diplomatic relations between the Ottoman Empire and Russia. The building served as the Russian embassy until 1880. After the embassy relocated the structure was used as a prison under Russian control until 1914 and housed Russian revolutionaries and exiles.
After 1914 the building stood vacant until it was purchased in 1933 by the Erzurum-based merchants the Narmanlı brothers Avni and Sıtkı Narmanlı. The new owners rented out the han to artists and publishing houses creating conditions suitable for cultural activity and transformed it into a cultural center. From this period onward the han became a frequently visited site among artistic and literary circles.

Narmanlı Han Exterior Historical Appearance (İBB City Planning)
Narmanlı Han is a large complex consisting of five blocks surrounding an inner courtyard enclosed by walls. One block faces İstiklal Caddesi another Müeyyet Sokak and a third Sofyalı Sokak. The remaining two blocks are situated to the north. At the center of the complex lies a courtyard which once contained a decorative fountain and water basin. On either side of the main entrance arches were originally designed as waiting areas for horse-drawn carriages and later converted into shops.
The facade decorations are relatively simple. The building constructed in the early 19th-century neoclassical style prioritized functionality. Over time various additions and interior modifications led to multiple formal changes. Nevertheless the exterior facade has been largely preserved.

Narmanlı Han Inner Courtyard Present Day (İBB City Planning)
From the 1930s onward Narmanlı Han became a significant center in Istanbul’s artistic world. Among the artists who lived and worked here were Ahmet Hamdi Tanpınar Nurullah Ataç Bedri Rahmi Eyüboğlu Aliye Berger Ziya Osman Saba and Salah Birsel. These artists used the han both as a residence and a creative workspace.
Additionally the Armenian-Turkish community’s newspaper Jamanak operated from this building for many years. The han provided space not only for individual artists but also for publishing houses translation offices and artistic communities.
From the early 1990s various tourism-oriented projects for the building were proposed leading to debates over its conversion into a boutique hotel. Criticisms regarding the commercialization of cultural heritage were frequently voiced in public discourse.
In 2013 the building was purchased by Tekin Esen and Mehmet Erkul and in 2016 a comprehensive restoration project was initiated under the supervision of architect Sinan Genim. These works were completed in 2018. During the restoration special care was taken to preserve the original structure of the facades while the interior spaces were reconfigured to meet contemporary usage needs.
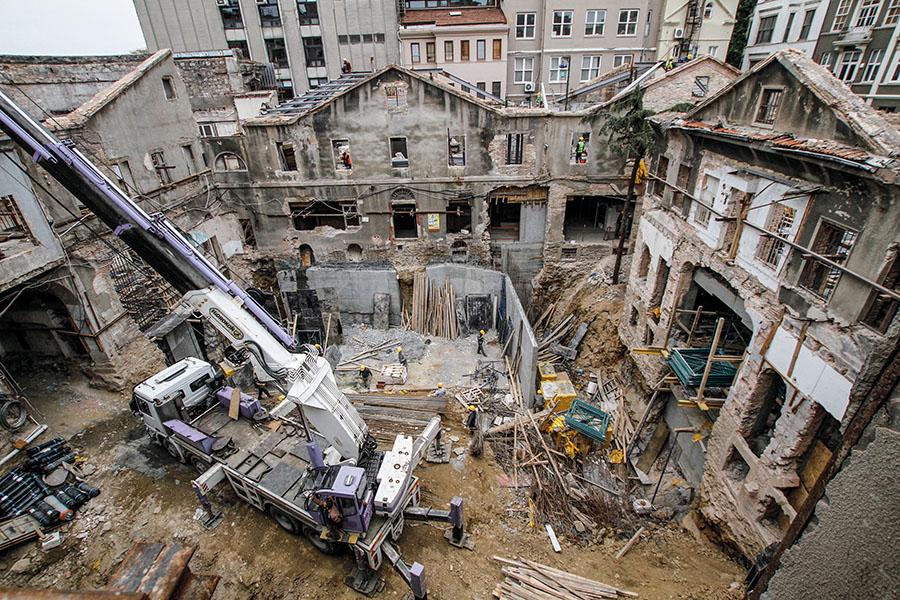
Narmanlı Han Inner Courtyard During Restoration (İBB City Planning)
Following its restoration Narmanlı Han was reopened to the public and transformed into a vibrant space housing restaurants cafes art galleries and design shops. Today the building functions as an accessible venue on İstiklal Caddesi hosting various social and cultural events.
Anadolu Ajansı. "Beyoğlu'nun 184 yıllık tanığı restore ediliyor". Accessed May 16, 2025.
Hatırlayan Şehir. “10 Narmanlı Han.” Accessed May 16, 2025.https://hatirlayansehir.hakikatadalethafiza.org/narmanli-han/
Narmanlı Han. "Tarihçe." Accessed May 16, 2025.
Sinan Genim. “Beyoğlu Narmanlı Han.” Sinan Genim Web Sitesi. Accessed May 16, 2025.https://www.sinangenim.com/tr/eserler/projeler-ve-yapilar/beyoglu-narmanli-han-1390/
İBB Şehir Planning Directorate. "Narmanlı Han." Accessed May 16, 2025.https://sehirplanlama.ibb.istanbul/narmanli-han/

Narmanlı Han
Year of Construction | 1831-01-01 | ||||||||
|---|---|---|---|---|---|---|---|---|---|
Architect | Gaspare Fossati | ||||||||
Surface Area | 2642 m2 | ||||||||
Address | İstiklal Caddesi No:180 | ||||||||
Restoration Process | 2016–2018 | ||||||||
Restoration Architect | Sinan Genim | ||||||||
Award Received | Sign of the City Awards 2018, Cultural Heritage Preservation and Revitalization Award | ||||||||
Number of Operations | 9 | ||||||||
History
Construction and Diplomatic Period
The Narmanlı Family Period
Architectural Features
Cultural and Artistic Significance
Restoration and Controversies
Narmanlı Han Today