

+2 More

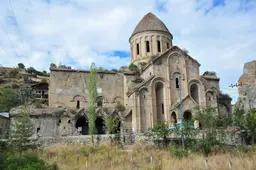
Ösvank Church
Location | Çamlıyamaç Village Turkey Erzurum Uzundere | ||||||||
|---|---|---|---|---|---|---|---|---|---|
Production Date | 963-973 | ||||||||
Founder(s) | Magistras Bagrat (Georgian Bagratid Dynasty) | ||||||||
Architect(s) | Grigor of the Forsaken | ||||||||
Dedication | John the Baptist | ||||||||
Architectural Plan | Cross-plan with three apses | ||||||||
Architectural Style(s) | Georgian Orthodox architecture early Gothic window forms Byzantine influences | ||||||||
Dome | 12-window drum, Byzantine repair between 1022-1028 | ||||||||
Fresco History | Relief stone decorations, frescoes, plant motifs | ||||||||
Öşvank Church is a historical church in Çamlıyamaç village of Uzundere district of Erzurum province in Turkiye, which is considered one of the most important examples of medieval Georgian architecture. Built in the second half of the 10th century, this monumental structure is notable for its architectural features, decorations, frescoes and religious significance, both in terms of the Georgian Orthodox Christian tradition and the artistic heritage of Anatolia.
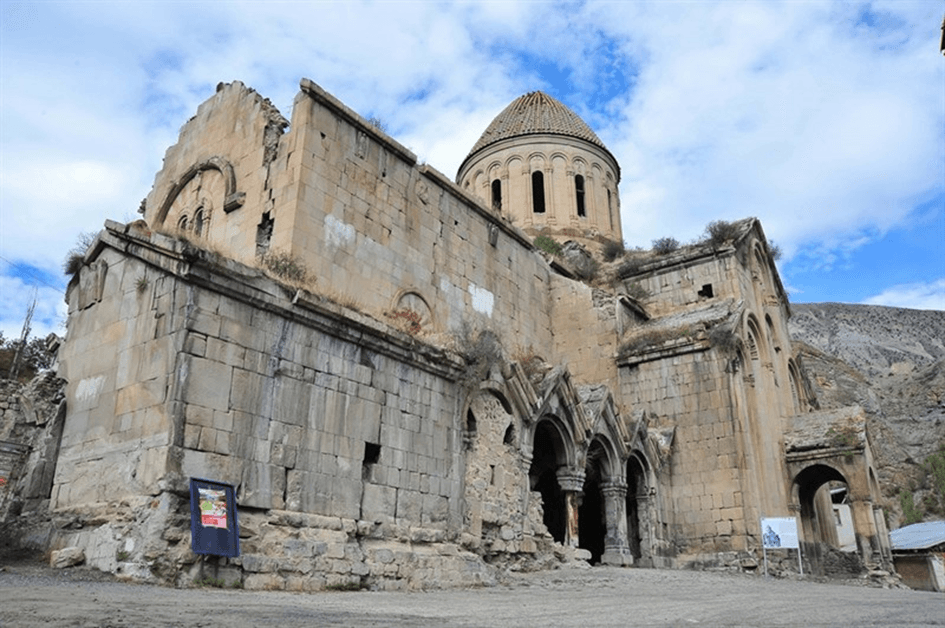
Öşvank Church (Erzurum Governorship)
The church was built between 963-973 during the Georgian Bagratid Dynasty by Magistras Bagrat, the son of Adernese III and an important Georgian nobleman. According to the inscription, the architect of the building was Grigor of Öşk, a well-known architect of the period. The church was dedicated to John the Baptist. During this period, the region was under Georgian rule, both politically and culturally, and Öşvank was an important spiritual and cultural center for the dynasty.
Between 1022-1028, the great dome was restored with the contributions of Byzantine Emperors Basileios II and Constantine VII. This restoration is one of the rare examples of Byzantine-Georgian relations reflected in architecture.
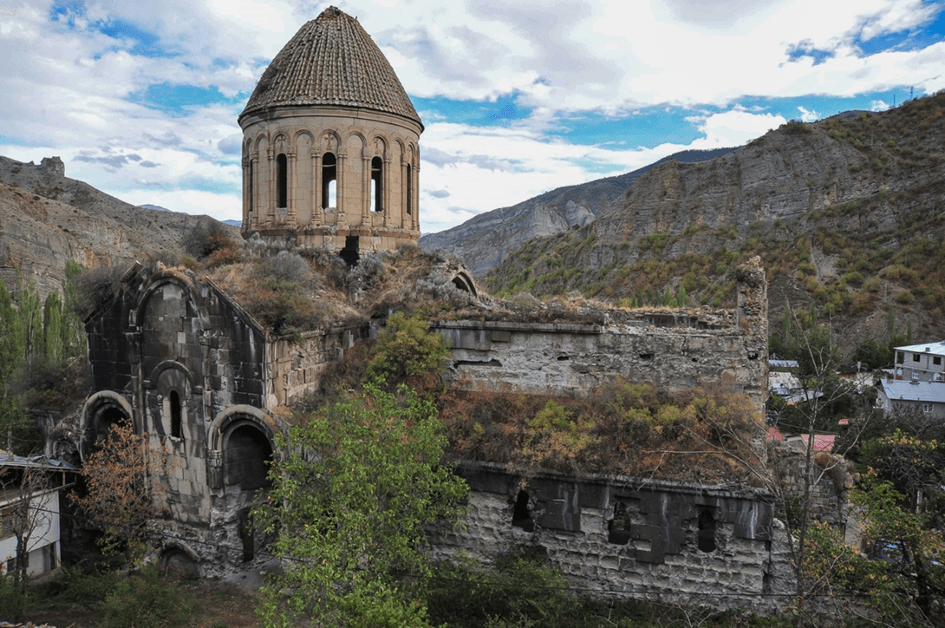
Öşvank Church (Erzurum Governorship)
Öşvank Church was designed with a cruciform plan and placed on the east-west axis. The exterior is dominated by the cross cross form, but the interior is characterized by a three-slice region formed by three apses. In the center of the church is a high dome supported by a pulley with twelve windows. The dome both emphasizes the central structure of the building and allows natural light to enter the space.
Gothic style windows with elongated and pointed arches are especially concentrated in the dome pulley and their outer surfaces are surrounded by relief moldings. In this respect, Öşvank is one of the rare examples of early Gothic aesthetics. The entrances have elaborate ornamentation, especially on the pediment on the south cross arm. This pediment bears Georgian inscriptions about the construction process and the donors.
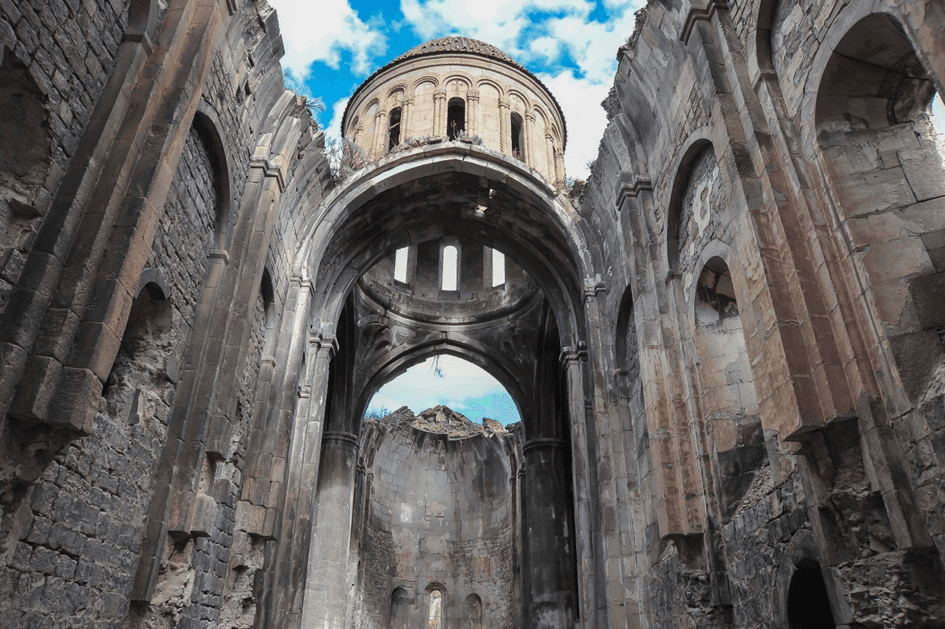
Öşvank Church (Erzurum Governorship)
The church is very rich in interior decoration. Most of the frescoes were painted by Jojil Potrikios in 1036. These frescoes in the apse, vaults and arches consist of biblical scenes, portraits of saints and symbolic figures. Column bases decorated with floral motifs and iconographic elements on the walls are among the elements that increase the artistic depth of the building.
%2520kopya.jpg&w=1280&q=75)
Frescoes (Turkiye Culture Portal)
The church complex was designed not only as a place of worship, but also as a large religious compound that housed a monastic life. Inside, there are various sections such as a bathhouse, baptistery, monks' rooms, library, kitchen and dormitory. This multifunctional building reflects the social and religious importance of monasteries in the medieval Christian world.
The western cross wing is flanked by annexes to the north, south and west. The two-storey building on the north wing is original; the additions on the south and west were built at a later period. A column on the façade has been destroyed over time and replaced by a symbolic tree stump.
Today, Öşvank Church holds an important place in Erzurum's cultural heritage and attracts both local and foreign visitors. The building, also called the "Hagia Sophia of the East", is a holy place of pilgrimage for Christian Georgians. In recent years, various efforts have been initiated by the Ministry of Culture and Tourism to protect and restore the building. Nevertheless, the superstructure and some of its structural elements have been severely damaged and are in need of extensive restoration.
Anadolu Agency. "Öşvank, the Hagia Sophia of the East." Anadolu Agency. Accessed May 20, 2025.https://www.aa.com.tr/tr/pg/foto-galeri/dogunun-ayasofyasi-osvank-.
KUDAKA (Northeast Anatolia Development Agency). "Öşvank Church." Northeast Anatolia Development Agency. Accessed May 20, 2025. https://kudaka.gov.tr/bolgemiz/erzurum/erzurum-gezilecek-yerler/osvank-kilisesi.
Republic of Turkiye Erzurum Governorship. "Öşvank Church." T.C. Erzurum Governorship. Accessed May 20, 2025. http://erzurum.gov.tr/osvank-kilisesi.
Republic of Turkiye Ministry of Culture and Tourism. "Öşvank Church." Culture Portal. Accessed May 20, 2025. https://www.kulturportali.gov.tr/turkiye/erzurum/gezilecekyer/osvank-kilisesi.

Ösvank Church
Location | Çamlıyamaç Village Turkey Erzurum Uzundere | ||||||||
|---|---|---|---|---|---|---|---|---|---|
Production Date | 963-973 | ||||||||
Founder(s) | Magistras Bagrat (Georgian Bagratid Dynasty) | ||||||||
Architect(s) | Grigor of the Forsaken | ||||||||
Dedication | John the Baptist | ||||||||
Architectural Plan | Cross-plan with three apses | ||||||||
Architectural Style(s) | Georgian Orthodox architecture early Gothic window forms Byzantine influences | ||||||||
Dome | 12-window drum, Byzantine repair between 1022-1028 | ||||||||
Fresco History | Relief stone decorations, frescoes, plant motifs | ||||||||
Historical Background and Construction Process
Architectural Structure and Plan
Ornamentation Program and Frescoes
Functional Areas and Additional Structures
Current Situation and Conservation Efforts
This article was created with the support of artificial intelligence.