

+2 More

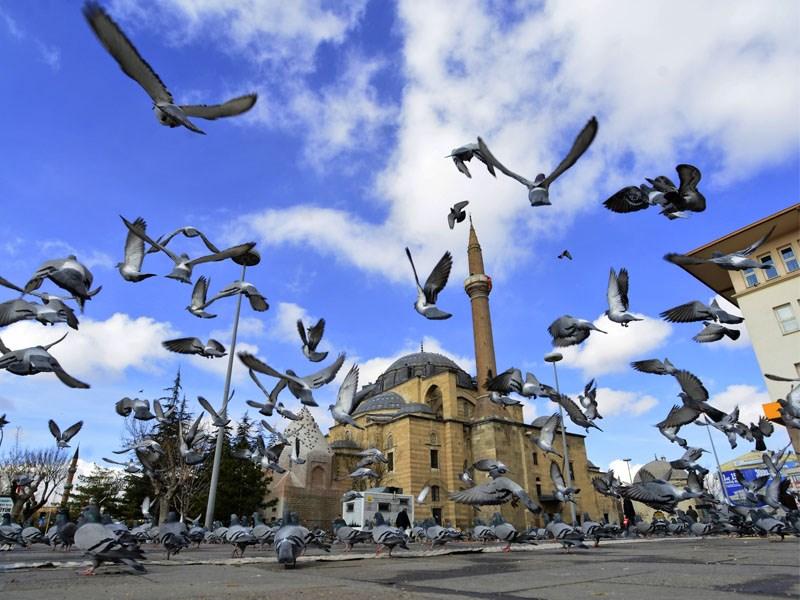
Şerâfeddin Mosque
Location | Konya city center North of the Government House | ||||||||
|---|---|---|---|---|---|---|---|---|---|
Yapım Tarihi(leri) | Present structure: Early 17th century (ca. 1590-1615) Reconstruction: 1444 (Karamanids) First built: 13th century (Seljuk Period) | ||||||||
Şerafeddin Mosque is an architecturally Classical Ottoman style mosque located in Konya city center, north of the government house. The building was rebuilt in different periods in the historical process, and its first construction dates back to the Anatolian Seljuk State period. The name of the mosque has been recorded variously as Şerefeddin, Şerafeddin or Şerefşirin over time.
The earliest record of the first construction of the mosque is the Devlet Hatun Vakfi dated 611 H/1214 M. In this document, the building is referred to as “Şerefeddin Mescidi”. It is stated that it was built by Çeşnigir Şerefeddin Osman during the Seljuk period, in the early XIIIth century. It is also known that the mausoleum adjacent to the mosque belonged to this person. Although the tomb has been rebuilt today, the original structure was demolished in the 1920s.
The second construction of the mosque took place during the Karamanoğulları Principality period, and there is information that it was substantially repaired or rebuilt by Ibrahim Bey II in 1444. In the Arabic waqf of this period, it is stated that a mill and shops were also endowed along with the mosque.
The present mosque was rebuilt in the early 17th century during the Ottoman period. The foundation of the mosque is dated 11-20 Shaaban 1046 (January 8-17, 1637). According to this foundation, the building was built by Memi Bey (Arıkzade Memi Bey), son of Mehmed Çavuş, and a budget of 260,000 akcels was allocated for its maintenance. According to the foundation, detailed arrangements were made for the mosque's attendants and needs.
The mosque has no construction inscription. Therefore, the exact date of construction is unknown. However, considering the architectural features of the building and the date of the foundation, it is estimated that it was built between 1590-1615.
Şerafeddin Mosque has a classical Ottoman mosque plan with a central dome supported by a half dome on one side (south). The central dome resting on four elephant legs is extended by a half dome on the south. Dome transitions are provided with pendants. The three sides of the harim (east, west and north) are surrounded by cloisters. The last congregation place of the mosque is organized with seven domes.
The building has a square plan and is integrated with a last congregation place in the north and a section protruding to the mihrab in the south. Cut stone and alternating knitting techniques were used together on the walls of the mosque, and the workmanship made with stones and bricks of different colors, especially on the facades, attracts attention. The Seljuk period tile fragments scattered on the walls are considered to be elements of the first period of the building. There is a repair inscription dated 1881 on the front door and entrance.
The mihrab and pulpit are made of marble and have a simple design. There is a muqarnas kavsara at the top of the mihrab and columns connected by pointed arches at the pavilion. The interior of the mosque is decorated with pencil ornaments and writings. The dome, arch bellies, mihrab projection and around the windows on the curtain walls are decorated with floral and geometric motifs.
The arches of the last congregation place were built with two-color material; relief motifs such as Seal of Suleiman, çintemani, passionflower were placed on the column capitals. The entrance arch is enclosed in a marble frame and emphasized with profile ornaments.
The single-balcony minaret on the eastern facade of the mosque was rebuilt in the late 19th century. The base of the minaret is made of cut stone and the body is cylindrical. According to old sources, the original minaret of the mosque had double balconies and tile decorations and was demolished in 1847 and 1873.
Şerefeddin Tomb, located to the south of the mosque, belongs to Sheikh Şerafeddin, who is thought to be the founder of the first building. This mausoleum was demolished in 1925; after excavations and investigations in 2003, it was rebuilt in 2010 in accordance with the original plan. However, the present tomb has no artistic value.
The mosque has many endowments from the past periods. In these endowments, many officials such as imam, khatip, muezzin, trustee, sermahfil, clerk and hafiz are described. From the 17th century onwards, documents related to the mosque record in detail the expenditures related to the building and its foundations (inn, shops, mills, etc.). These documents show how the mosque functioned within the foundation system.
The mosque has been repaired many times since the 17th century. In 1677 and 1678, detailed maintenance and renovations were carried out. In 1881, during the major repair, the pencil decorations and writings were made by Mahbub Efendi, the famous calligrapher and nakkaşı of Konya. Started in 2017, restoration works continue today.
“Konya Şerafettin Camii.” Konya Valiliği. Access May 24, 2025 . http://www.konya.gov.tr/serfeddin-cmii.
“Şerafettin Camii.” GoKonya. Access May 24, 2025. https://www.gokonya.com/tr/serafeddin-cami.
“Şerafettin Camii.” Türkiye Turizm Ansiklopedisi. Access May 24, 2025. https://turkiyeturizmansiklopedisi.com/serafettin-camii.
“Şerafettin Camii.” KONYA ŞEREFEDDİN (ŞERAFEDDİN) CAMİİ, Baş Ali, Ürekli Bayram, Dergipark. Access May 24, 2025. https://dergipark.org.tr/tr/pub/sefad/issue/16474/171957.

Şerâfeddin Mosque
Location | Konya city center North of the Government House | ||||||||
|---|---|---|---|---|---|---|---|---|---|
Yapım Tarihi(leri) | Present structure: Early 17th century (ca. 1590-1615) Reconstruction: 1444 (Karamanids) First built: 13th century (Seljuk Period) | ||||||||
History
Architectural Features
Minaret and Tomb
Foundations and Officers
Repairs
This article was created with the support of artificial intelligence.