

Bu içerik Türkçe olarak yazılmış olup yapay zeka ile otomatik olarak İngilizceye çevrilmiştir.
+1 Daha
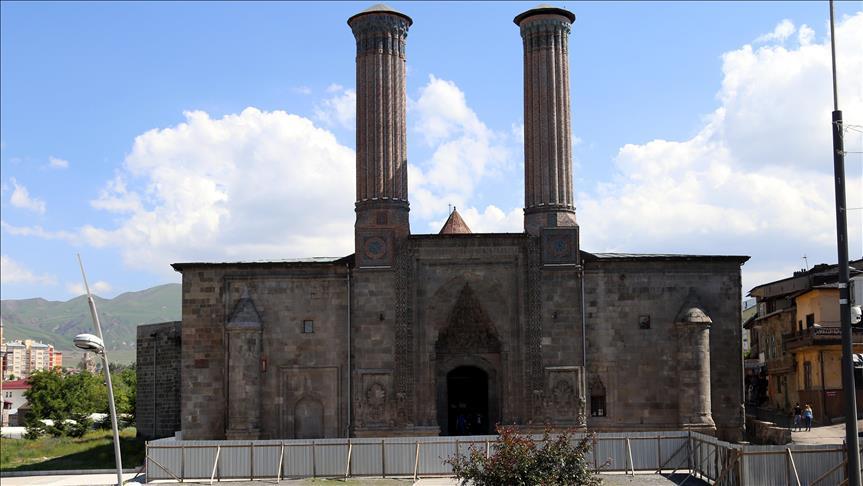
Erzurum Çifte Minareli Medrese is one of the most monumental examples of Anatolian Seljuk architectural tradition and is a historic educational structure located in the city center of Erzurum. With dimensions of approximately 35 by 48 meters, it is regarded as the largest open courtyard medrese in Anatolia. Known in popular usage and endowment records as “Hatuniye Medrese”, the building holds a unique place within Turkic-Islamic art due to its monumental crowned portal, vegetal and figurative plastic decorations, and the two glazed minarets that give the structure its name.

Erzurum Çifte Minareli Medrese (AA)
The medrese is situated in the Yakutiye district of Erzurum, within the Tebrizkapı neighborhood. It was constructed adjacent to the eastern section of the walls surrounding the city’s inner citadel. Integrated with the citadel walls to its east, the medrese lies on the same axis as other significant historical structures such as the Erzurum Ulu Camii and the Clock Tower.
Since no foundation inscription survives on the building, the exact date of construction and its patron have been subjects of scholarly debate. The general consensus holds that the structure was built in the late 13th century during the Ilkhanid period, around 1270.【1】 Traditional views attribute its construction to Hundi Hatun, daughter of Seljuk Sultan I. Alaeddin Keykubad, or to Padişah Hatun of the Ilkhanid dynasty. However, analysis of the political context of the 1270s and Padişah Hatun’s biography has led scholars to propose a more plausible theory: that the building was commissioned by Mu'îneddîn Süleyman Pervâne on behalf of his stepdaughter Hundi Hatun, daughter of II. Gıyaseddin Keyhüsrev and Gürcü Hatun. The endowment records’ reference to “Hundi Hatun, daughter of Sultan Alaeddin Keykubad” is considered chronologically inconsistent and requires correction to read “daughter of Keyhüsrev, son of Keykubad.”【2】
The incomplete state of the medrese’s decorative elements and the absence of an inscription suggest that construction was abruptly halted due to an unforeseen event. This is linked to the execution of Pervâne by the Mongols in 1277 and the ensuing political instability and climate of fear in the region.【3】 Throughout its history, the building has served purposes beyond education. During the reign of Ottoman Sultan IV. Murad (1623–1640), it underwent extensive repairs and was converted into a “tophane” (artillery foundry), functioning as a military depot until the late 19th century. After 1846, it resumed its function as a medrese and during the Republican era, from 1942 to 1967, it served as the Erzurum Museum.
The Çifte Minareli Medrese follows a four-iwan, two-story, open courtyard plan. Access to the courtyard is via a pointed barrel-vaulted passage from the entrance. The courtyard, measuring approximately 26 by 10 meters, is surrounded by pointed-arch arcades on all four sides. The arches and columns are arranged to visually reinforce the building’s two-story structure from the exterior. The ground floor contains nineteen rooms and the first floor eighteen, totaling forty-two rooms. Seven cells are located on the western wing and eight on the eastern wing, all covered by barrel vaults. The square chamber to the west (right) of the entrance is domed and was used as a mosque. The main iwan on the southern side differs from the rest of the building in terms of materials and construction techniques. The use of “sivişli taşı” (a type of stone) here supports the theory that this section was either retained from an earlier structure—likely dating to the Saltukid period—or that the medrese was built upon its ruins.【4】

Erzurum Çifte Minareli Medrese (AA)
The northern façade of the medrese exhibits a symmetrical composition. The crowned portal represents the most densely decorated section of Anatolian Seljuk stone carving, although some elements remain unfinished. The deep niche of the portal is framed by bands featuring palmette motifs and covered with muqarnas. On the western panel of the portal, symbolic motifs of Central Asian Turkic belief are carved: two snakes with open mouths at the base, a tree of life composed of segmented leaves in the center, and a double-headed eagle at the apex. The symmetrical eastern panel contains neither the leaf nor the eagle motifs; only the frame was prepared, leaving the interior empty.
The two minarets flanking the portal, which give the medrese its name, rise approximately 26 meters from their base. Constructed on stone foundations with brick shafts, they feature a sixteen-faceted (fluted) form. The spaces between the flutes and the surfaces are adorned with turquoise glazed tiles. On the western minaret, turquoise tiles are arranged in a “baklava slice” (rhomboid) pattern, while on the eastern minaret, they follow a “parallel lines” pattern created by alternating bricks. At the base of the minaret shafts, just below the balcony, broad tile bands are present. These bands contain kufic inscriptions in mosaic technique, written in eggplant purple and turquoise tiles, bearing the names “Allah,” “Muhammad,” and the four caliphs. The western minaret has two rows of muqarnas, while the eastern minaret has three. Along the edges of the courtyard windows, the 256th verse of Surah Al-Baqarah and the 18th and 19th verses of Surah Al-Imran appear as raised inscription bands.

Erzurum Çifte Minareli Medrese (EErzurum Governorate)
The Çifte Minareli Medrese has undergone various repairs throughout its history.
In addition to its original purpose as an educational institution, the medrese has served various functions throughout history.
The Erzurum Çifte Minareli Medrese is owned by the General Directorate of Foundations and is protected as a historical and cultural heritage site. It continues to function as one of Erzurum’s most visited tourist attractions.
Anadolu Ajansı. "Çifte Minareli Medrese motifleriyle göz kamaştırıyor." Accessed December 25, 2025. https://www.aa.com.tr/tr/turkiye/cifte-minareli-medrese-motifleriyle-goz-kamastiriyor/1492129
Anadolu Ajansı. "Çifte Minareli Medrese'ye turist ilgisi." Accessed December 25, 2025. https://www.aa.com.tr/tr/kultur-sanat/cifte-minareli-medreseye-turist-ilgisi/1228882
Erzurum İl Directorate of Culture and Tourism. "Medreseler." T.C. Kültür veTurizm Bakanlığı. Accessed December 25, 2025. https://erzurum.ktb.gov.tr/TR-56082/medreseler.html
T.C. Erzurum Valiliği. "Çifte Minareli Medrese (Hatuniye Medresesi)." erzurum.gov.tr. Accessed December 25, 2025. http://www.erzurum.gov.tr/cifte-minarelimedrese
Türkiye Kültür Portalı. "Çifte Minareli Medrese - Erzurum." *kulturportali.gov.tr.* Accessed December 25, 2025. https://www.kulturportali.gov.tr/turkiye/erzurum/gezilecekyer/cifte-minareli-medrese
Yavaş, Doğan. "Çifte Minareli Medrese." *TDV İslâm Ansiklopedisi*, Volume 8, İstanbul, 1993, pp. 311–312. Accessed December 25, 2025. https://islamansiklopedisi.org.tr/cifte-minareli-medrese--erzurum
[1]
Doğan Yavaş, "Çifte Minareli Medrese," TDV İslâm Ansiklopedisi, 8. Cilt, İstanbul 1993: 311-312, Erişim Tarihi: 25 Aralık 2025, https://islamansiklopedisi.org.tr/cifte-minareli-medrese--erzurum
[2]
T.C. Erzurum Valiliği, "Çifte Minareli Medrese (Hatuniye Medresesi)," erzurum.gov.tr, Erişim Tarihi: 25 Aralık 2025, http://www.erzurum.gov.tr/cifte-minarelimedrese
[3]
Türkiye Kültür Portalı, "Çifte Minareli Medrese - Erzurum," kulturportali.gov.tr, Erişim Tarihi: 25 Aralık 2025, https://www.kulturportali.gov.tr/turkiye/erzurum/gezilecekyer/cifte-minareli-medrese
[4]
Erzurum İl Kültür ve Turizm Müdürlüğü, "Medreseler," T.C. Kültür ve Turizm Bakanlığı, Erişim Tarihi: 25 Aralık 2025, https://erzurum.ktb.gov.tr/TR-56082/medreseler.html

Henüz Tartışma Girilmemiştir
"Erzurum Çifte Minareli Medrese (Hatuniye Medresesi)" maddesi için tartışma başlatın
Location
Historical Development
Architectural Features
Exterior Façade and Crowned Portal
Minarets and Tile Decoration
Restorations and Repairs
Functional Changes
Conservation Status